NOT LISTED FOR SALE

67285 E Lost Shelter Rd Rhododendron, OR 97049

Estimated Value: $393,000 - $464,387

3 Beds
1.5 Baths
1,040 Sq Ft
$420/Sq Ft Est. Value

Sale Details

Date Sold: September 25, 2020

Last sale price $350,000 $337 Per Sq Ft

Est. 25% increase in value since last sale

Current estimated payment $2,560 / mo

15 Days on Market

Highlights

  • Additional Residence on Property
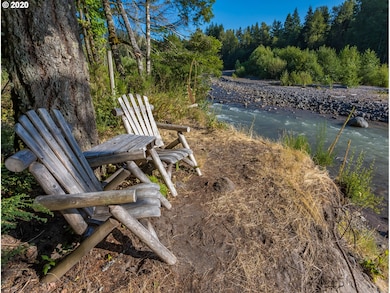
  • Seasonal Waterfront
  • Chalet
  • Welches Elementary School Rated 10
  • View of Trees or Woods
  • Wood Burning Stove

About This Home

As of September 2020

This is it, your home away from home! You will want to curl up on the couch in front of a huge river rock fireplace listening to the river in a comfy chair, leaving the hustle and bustle behind. This adorable home has 3 bedrooms and 1 1/2 bath with french doors that open to a wonderful patio for entertaining and a great fire pit for family gatherings roasting marshmallows under the stars! This home is adorable and a must see!!

Last Agent to Sell the Property

Kristina Molina

Keller Williams Realty Portland Elite License #201210605 Listed on: 08/06/2020

Keller Williams Realty Portland Elite

Co-Listed By

Kim Wheeler

Keller Williams Realty Portland Elite License #200307061

Last Buyer's Agent

Monique Farinha

Premiere Property Group LLC License #201214612

Premiere Property Group LLC

Home Details

Home Type

  • Single Family

Est. Annual Taxes

  • $2,145

Year Built

  • Built in 1973

Lot Details

  • 6,534 Sq Ft Lot
  • Seasonal Waterfront
  • Dirt Road
  • Secluded Lot
  • Sloped Lot
  • Wooded Lot
  • Property is zoned RR

Parking

  • Parking Pad

Property Views

  • Woods
  • Seasonal

Home Design

  • Chalet
  • Slab Foundation
  • Composition Roof
  • Plywood Siding Panel T1-11

Interior Spaces

  • 1,040 Sq Ft Home
  • 2-Story Property
  • Wood Burning Stove
  • Wood Burning Fireplace
  • Double Pane Windows
  • Aluminum Window Frames
  • Family Room
  • Living Room
  • Dining Room

Kitchen

  • Free-Standing Range
  • Dishwasher

Flooring

  • Bamboo
  • Cork

Bedrooms and Bathrooms

  • 3 Bedrooms
  • Primary Bedroom on Main

Outdoor Features

  • Covered Deck
  • Patio
  • Fire Pit

Schools

  • Firwood Elementary School
  • Welches Middle School
  • Sandy High School

Utilities

  • No Cooling
  • Zoned Heating
  • Electric Water Heater
  • Septic Tank
  • High Speed Internet

Additional Features

  • Accessibility Features
  • Additional Residence on Property

Community Details

  • No Home Owners Association

Listing and Financial Details

  • Assessor Parcel Number 00732256

Home Details

Home Type

Single Family

Est. Annual Taxes

$2,145

Year Built

Built in 1973

Lot Details

6,534 Sq Ft Lot

Listing Details

  • Standard Status: Closed
  • MLS Status: Sold
  • Property Type: Residential
  • Accessibility: Yes
  • Stories: 2
  • Year Built: 1973
  • Property Condition: Approximately
  • Property Sub Type: SingleFamilyResidence
  • Architectural Style: Chalet
  • New Construction: No
  • Property Attached Yn: No
  • Current Price For Status: 350000.0
  • Open House: No
  • Special Features: None

Interior Features

  • Accessibility Features: MainFloorBedroomBath
  • Total Bathrooms: 1.1
  • Fireplaces: 1
  • Interior Amenities: BambooFloor, CorkFloor
  • Basement: None
  • Window Features: AluminumFrames, DoublePaneWindows
  • Appliances: Dishwasher, FreeStandingRange, FreeStandingRefrigerator
  • Full Bathrooms: 1
  • Half Bathrooms: 1
  • Total Bedrooms: 3
  • Fireplace Features: WoodBurning
  • Fireplace: Yes
  • Main Level Full Bathrooms: 1
  • BathroomsPartialUpperLevel: 1
  • BathroomsTotalLowerLevel: 0.0
  • BathroomsTotalMainLevel: 1.0
  • BathroomsTotalUpperLevel: 0.1
  • Lot Size Range: SqFt5000to6999
  • Additional Room 10 Level: Main
  • Room 11 Level: Main
  • Room 12 Level: Main
  • Room 13 Level: Main
  • Room 7 Description: _2ndBedroom
  • Additional Room 7 Level: Upper
  • Room 8 Description: _3rdBedroom
  • Additional Room 8 Level: Upper
  • Room 9 Description: DiningRoom
  • Additional Room 9 Level: Main

Exterior Features

  • Exterior Description: T111Siding
  • Exterior Features: CoveredDeck, FirePit, Patio, SecondResidence
  • Lot Size: 5,000 to 6,999 SqFt
  • Waterfront: Yes
  • Foundation Details: Slab
  • View: Yes
  • Lot Features: Seasonal, Secluded, Sloped, Wooded
  • Road Surface Type: Dirt, Gravel
  • Waterfront Features: Seasonal
  • Disclosures: Disclosure
  • Home Warranty: No
  • Roof: Composition
  • View: Seasonal,TreesWoods

Garage/Parking

  • Parking Description: ParkingPad
  • Attached Garage: No

Utilities

  • Fuel Description: Electricity
  • Hot Water: Electricity
  • Internet Service Type: Cable,Satellite
  • Cooling: None
  • Cooling Y N: No
  • Heating: WoodStove, Zoned
  • Heating Yn: Yes
  • Sewer: SepticTank
  • Water Source: Community

Condo/Co-op/Association

  • Senior Community: No
  • Association: No

Schools

  • Elementary School: Firwood
  • High School: Sandy
  • Middle Or Junior School: Welches

Lot Info

  • Farm: No
  • Zoning: RR
  • Lot Size Acres: 0.15
  • Lot Size Sq Ft: 6534.0
  • Parcel #: 00732256

Green Features

  • Green Certification: No

Tax Info

  • Tax Year: 2019
  • Tax Annual Amount: 2145.23

Ownership History

We collect this data history from publicly available records. To have your information removed, we recommend requesting removal directly through your county’s website.

Date Name Owned For Owner Type

Purchase Details

Closed on
Jun 25, 2024
Sold by
Bought by
Current Estimated Value
$436,597

Purchase Details

Listed on
Aug 6, 2020
Closed on
Sep 24, 2020
Sold by
Bought by
Seller's Agent
Kristina Molina
Keller Williams Realty Portland Elite
Buyer's Agent
Monique Farinha
Premiere Property Group LLC
List Price
$329,900
Sold Price
$350,000
Premium/Discount to List
$20,100
6.09%

Home Financials for this Owner

Home Financials are based on the most recent Mortgage that was taken out on this home.
Avg. Annual Appreciation
3.93%
Original Mortgage
$317,700
Interest Rate
2.9%
Mortgage Type
New Conventional

Purchase Details

Closed on
Feb 24, 2006
Sold by
Bought by

Home Financials for this Owner

Home Financials are based on the most recent Mortgage that was taken out on this home.
Original Mortgage
$115,920
Interest Rate
6.08%
Mortgage Type
Fannie Mae Freddie Mac

Purchase Details

Closed on
Nov 7, 2005
Sold by
Bought by

Purchase Details

Closed on
Apr 24, 2004
Sold by
Bought by
Source: Public Records
Create a Home Valuation Report for This Property
The Home Valuation Report is an in-depth analysis detailing your home's value as well as a comparison with similar homes in the area

Purchase History

We collect this data history from publicly available records. To have your information removed, we recommend requesting removal directly through your county’s website.

Date Buyer Sale Price Title Company
-- None Listed On Document
$353,000 First American
$144,900 First American
$94,683 First American Title Insuran
-- --
Source: Public Records

Mortgage History

We collect this data history from publicly available records. To have your information removed, we recommend requesting removal directly through your county’s website.

Date Status Borrower Loan Amount
Previous Owner $317,700
Previous Owner $115,920
Source: Public Records

Property History

We collect this data history from publicly available records. To have your information removed, we recommend requesting removal directly through your county’s website.

Date Event Price List to Sale Price per Sq Ft
09/25/2020 09/25/20 Sold $350,000 +6.1% $337 / Sq Ft
08/20/2020 08/20/20 Pending -- -- --
08/05/2020 08/05/20 For Sale $329,900 -- $317 / Sq Ft
08/05/2020 08/05/20 Pending -- -- --
Source: Regional Multiple Listing Service (RMLS)

Tax History

We collect this data history from publicly available records. To have your information removed, we recommend requesting removal directly through your county’s website.

Year Tax Paid Tax Assessment Tax Assessment Total Assessment is a certain percentage of the fair market value that is determined by local assessors to be the total taxable value of land and additions on the property. Land Improvement
2025 $2,585 $165,877 -- --
2024 $2,336 $161,046 -- --
2023 $2,336 $156,356 $0 $0
2020 $2,087 $143,089 $0 $0
2019 $2,076 $138,922 $0 $0
Source: Public Records

Agents Affiliated with this Home

  • Section Image
  • Section Image
  • Section Image
See All Agents

Map

Source: Regional Multiple Listing Service (RMLS)

MLS Number: 20384851

Regional Multiple Listing Service (RMLS)

APN: 00732256

Your Personal Tour Guide

Ask me questions while you tour the home.