
Seller's Agent in 2022
Rodney Waits
Equity & Trust Realty Inc.
(850) 449-2482
39 Total Sales
Estimated Value: $251,000 - $279,119
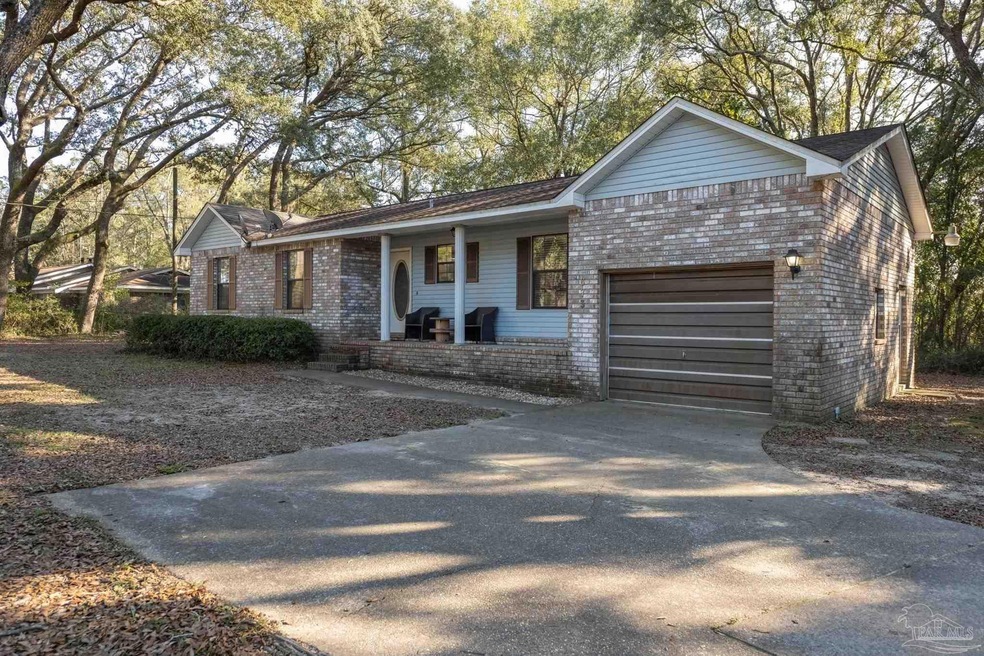
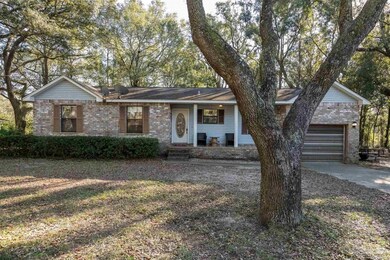
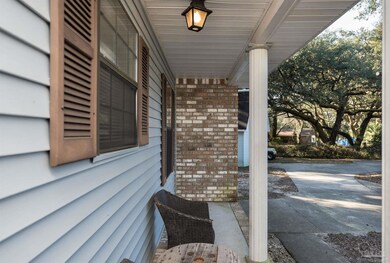
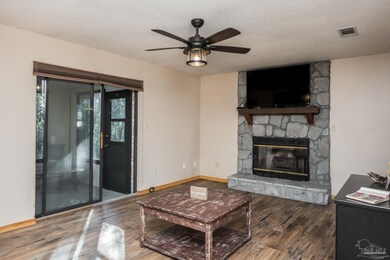
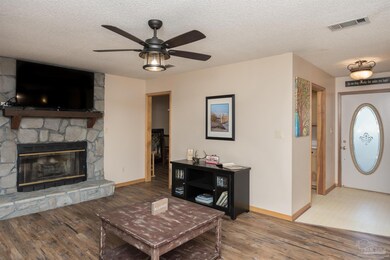
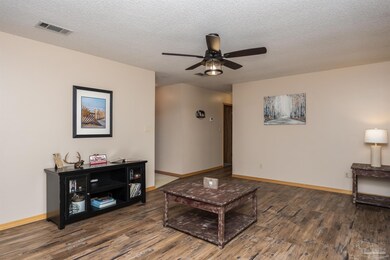
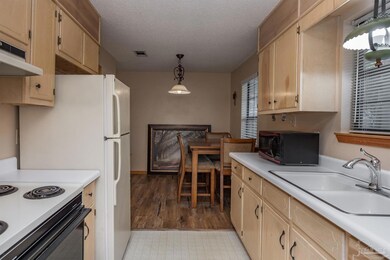
This home is in a neighborhood that's close to Walmart, the interstate, and Navy Federal! You are going to absolutely love the privacy that this 1 Acre lot offers. Perfect for a family that would like to entertain or make use of a large drive way with multiple entrances. This 3 bedrooms 2 bath home has vinyl flooring in the main area and a cozy family room with a fireplace. There is a master bedroom with walk-in closet, multiple closets for storage, and carpet in the bedrooms.The enclosed deck allows you to create your perfect sunroom to relax and enjoy the outdoors. There is a one car garage for a family vehicle and has its own access via electric remote or back door entrance! The detached garage has a full bedroom and bathroom in the loft overhead, and the garage has room for an RV or multiple vehicles! There is so much you can do with this property to make it your very own. Come see this home before it's gone.
We collect this data history from publicly available records. To have your information removed, we recommend requesting removal directly through your county’s website.
We collect this data history from publicly available records. To have your information removed, we recommend requesting removal directly through your county’s website.
| Date | Buyer | Sale Price | Title Company |
|---|---|---|---|
| $240,000 | Surety Land & Title | ||
| $27,000 | None Available | ||
| $130,000 | Clear Title Of Northwest Flo |
We collect this data history from publicly available records. To have your information removed, we recommend requesting removal directly through your county’s website.
| Date | Status | Borrower | Loan Amount |
|---|---|---|---|
| Previous Owner | $248,640 | ||
| Previous Owner | $127,645 |
We collect this data history from publicly available records. To have your information removed, we recommend requesting removal directly through your county’s website.
| Date | Event | Price | List to Sale | Price per Sq Ft |
|---|---|---|---|---|
| 03/03/2022 03/03/22 | Sold | $240,000 | +2.2% | $150 / Sq Ft |
| 01/20/2022 01/20/22 | Pending | -- | -- | -- |
| 01/14/2022 01/14/22 | For Sale | $234,900 | -- | $147 / Sq Ft |
We collect this data history from publicly available records. To have your information removed, we recommend requesting removal directly through your county’s website.
| Year | Tax Paid | Tax Assessment Tax Assessment Total Assessment is a certain percentage of the fair market value that is determined by local assessors to be the total taxable value of land and additions on the property. | Land | Improvement |
|---|---|---|---|---|
| 2025 | $2,367 | $214,949 | $35,000 | $179,949 |
| 2024 | $2,841 | $213,971 | $35,000 | $178,971 |
| 2023 | $2,841 | $204,748 | $35,000 | $169,748 |
| 2022 | $2,441 | $189,009 | $35,000 | $154,009 |
| 2021 | $2,169 | $147,587 | $0 | $0 |
| 2020 | $1,956 | $134,438 | $0 | $0 |
| 2019 | $1,878 | $127,559 | $0 | $0 |
| 2018 | $1,833 | $121,797 | $0 | $0 |
| 2017 | $1,758 | $113,960 | $0 | $0 |
| 2016 | $1,762 | $112,337 | $0 | $0 |
| 2015 | $1,733 | $110,251 | $0 | $0 |
| 2014 | $1,688 | $106,685 | $0 | $0 |
Seller's Agent in 2022
Rodney Waits
Equity & Trust Realty Inc.
(850) 449-2482
39 Total Sales
Buyer's Agent in 2022
Amy Calderon
World Impact Real Estate
(402) 979-6323
259 Total Sales
Source: Pensacola Association of REALTORS®
MLS Number: 602309
APN: 03-1S-31-4000-120-003
Disclaimer: Certain information contained herein is derived from information provided by parties other than Homes.com. All information provided is deemed reliable, but is not guaranteed to be accurate and should be independently verified.
Copyright© 2026 by the Multiple Listing Service of the Pensacola Association of REALTORS®. This information is believed to be accurate but is not guaranteed. Subject to verification by all parties. This data is copyrighted and may not be transmitted, retransmitted, copied, framed, repurposed, or altered in any way for any other site, individual and/or purpose without the express written permission of the Multiple Listing Service of the Pensacola Association of REALTORS®. Florida recognizes single and transaction agency relationships. Information deemed reliable but not guaranteed. Any use of search facilities of data on this site, other than by a consumer looking to purchase real estate, is prohibited. IDX information is provided exclusively for personal, non-commercial use, and may not be used for any purpose other than to identify prospective properties consumers may be interested in purchasing.
Ask me questions while you tour the home.