
Norman Gaskin
Berkshire Hathaway HomeServices Speckman Realty
(815) 421-1413
193 Total Sales
2 in Watseka
$148K - $169K Price Range

Estimated Value: $244,000 - $304,948
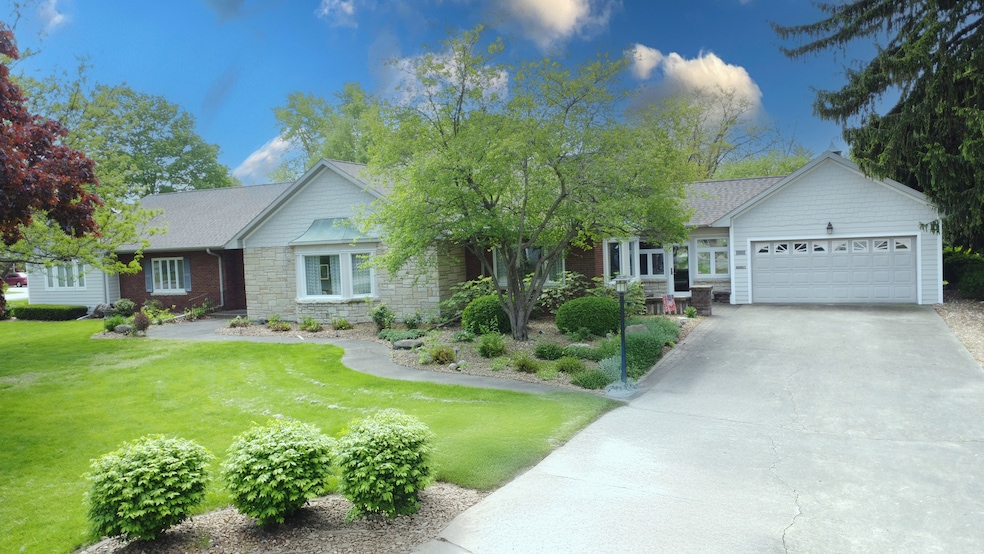
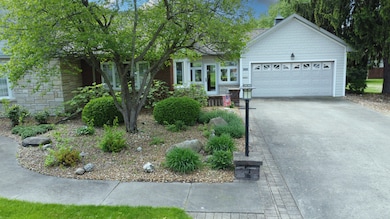
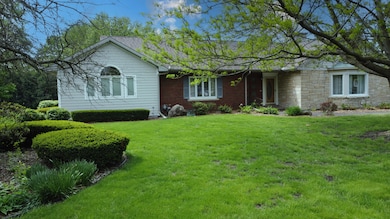
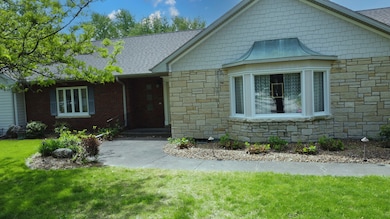
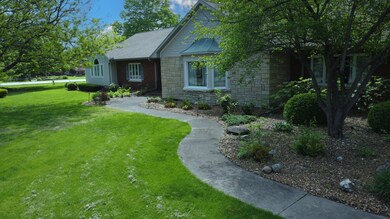
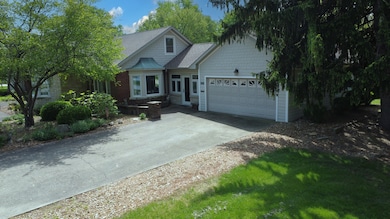
Step inside this remarkably spacious sprawling ranch tucked onto a peaceful corner lot in the heart of Watseka. With nearly 3,770 square feet of finished space, this custom home blends timeless charm with functional elegance. You're greeted by two generously sized living areas-one with a vaulted ceiling, built-in shelving, and a gas fireplace, the other with classic built-ins flanking a wood-burning fireplace. The kitchen features sleek white cabinetry, premium stainless appliances, and a large window that bathes the space in sunlight. The primary suite is a true retreat, complete with a private sitting room, double vanities, a soaking tub, and ample closet space. Every detail-from the arched doorways to the custom cabinetry-adds to the home's warmth and sophistication. Outside, enjoy dual patios in a lush, landscaped setting-ideal for outdoor dining or simply relaxing in the shade. A rare find that lives large in both square footage and style.
We collect this data history from publicly available records. To have your information removed, we recommend requesting removal directly through your county’s website.
Norman Gaskin
Berkshire Hathaway HomeServices Speckman Realty
(815) 421-1413
193 Total Sales
2 in Watseka
$148K - $169K Price Range
Tom Wawczak
Century 21 Coleman-Hornsby
(815) 524-0163
286 Total Sales
1 in Watseka
$145,000 Price
Leanne Provost
Berkshire Hathaway HomeServices Speckman Realty
(815) 923-3758
190 Total Sales
4 in Watseka
$150K - $202K Price Range
Monica Pizano
RE/MAX Prestige Homes
(815) 524-0237
193 Total Sales
1 in Watseka
$30,000 Price
Berry McCracken
Coldwell Banker Realty
(815) 907-1857
219 Total Sales
4 in Watseka
$83K - $270K Price Range
Lisa Heenan
New Chapter Real Estate
(708) 726-9611
39 Total Sales
3 in Watseka
$35K - $135K Price Range
We collect this data history from publicly available records. To have your information removed, we recommend requesting removal directly through your county’s website.
| Date | Buyer | Sale Price | Title Company |
|---|---|---|---|
| $300,000 | None Listed On Document |
We collect this data history from publicly available records. To have your information removed, we recommend requesting removal directly through your county’s website.
| Date | Status | Borrower | Loan Amount |
|---|---|---|---|
| Open | $294,566 |
We collect this data history from publicly available records. To have your information removed, we recommend requesting removal directly through your county’s website.
| Date | Event | Price | List to Sale | Price per Sq Ft |
|---|---|---|---|---|
| 08/29/2025 08/29/25 | Sold | $300,000 | -3.2% | $84 / Sq Ft |
| 07/11/2025 07/11/25 | Pending | -- | -- | -- |
| 06/23/2025 06/23/25 | Price Changed | $309,900 | -6.1% | $87 / Sq Ft |
| 05/06/2025 05/06/25 | For Sale | $329,900 | -- | $92 / Sq Ft |
We collect this data history from publicly available records. To have your information removed, we recommend requesting removal directly through your county’s website.
| Year | Tax Paid | Tax Assessment Tax Assessment Total Assessment is a certain percentage of the fair market value that is determined by local assessors to be the total taxable value of land and additions on the property. | Land | Improvement |
|---|---|---|---|---|
| 2025 | $9,420 | $92,790 | $21,120 | $71,670 |
| 2024 | $9,420 | $87,530 | $19,920 | $67,610 |
| 2023 | $8,852 | $77,460 | $17,630 | $59,830 |
| 2022 | $8,212 | $74,480 | $16,950 | $57,530 |
| 2021 | $7,560 | $67,630 | $15,390 | $52,240 |
| 2020 | $7,317 | $64,850 | $14,760 | $50,090 |
| 2019 | $7,050 | $62,710 | $14,270 | $48,440 |
| 2018 | $6,899 | $61,080 | $13,900 | $47,180 |
| 2017 | $7,996 | $59,994 | $13,650 | $46,344 |
| 2016 | $9,038 | $77,030 | $13,650 | $63,380 |
| 2015 | $8,332 | $76,070 | $13,480 | $62,590 |
| 2014 | $8,332 | $74,690 | $13,240 | $61,450 |
| 2013 | $7,638 | $77,980 | $13,820 | $64,160 |
Seller's Agent in 2025
Tim Smith
Smith's Real Estate Services,
(815) 383-7592
405 Total Sales
Source: Midwest Real Estate Data (MRED)
MLS Number: 12355905
APN: 26-04-126-010
Disclaimer: Certain information contained herein is derived from information provided by parties other than Homes.com. All information provided is deemed reliable, but is not guaranteed to be accurate and should be independently verified.
All data is obtained from various sources and may not have been verified by broker or MLS GRID. Supplied Open House Information is subject to change without notice. All information should be independently reviewed and verified for accuracy. Properties may or may not be listed by the office/agent presenting the information. Some IDX listings have been excluded from this website.
Listings courtesy of Midwest Real Estate Data (MRED) as distributed by MLS GRID.
Based on information submitted to the MLS GRID
Ask me questions while you tour the home.