$1,100,000
SOLD JUL 28, 2026

673 Nugent Ln Weems, VA 22576

5 Beds
5 Baths
4,515 Sq Ft
12.05 Acre Lot

Sale Details

Date Sold: July 28, 2026

$244 Per Sq Ft

15% Below List Price

253 Days on Market

Highlights

  • Deeded Waterfront Access Rights
  • Sandy Beach
  • River View
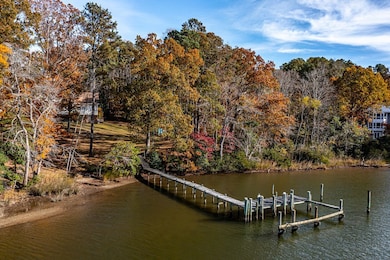
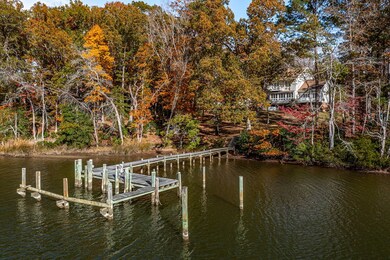
  • Pier or Dock
  • Barn
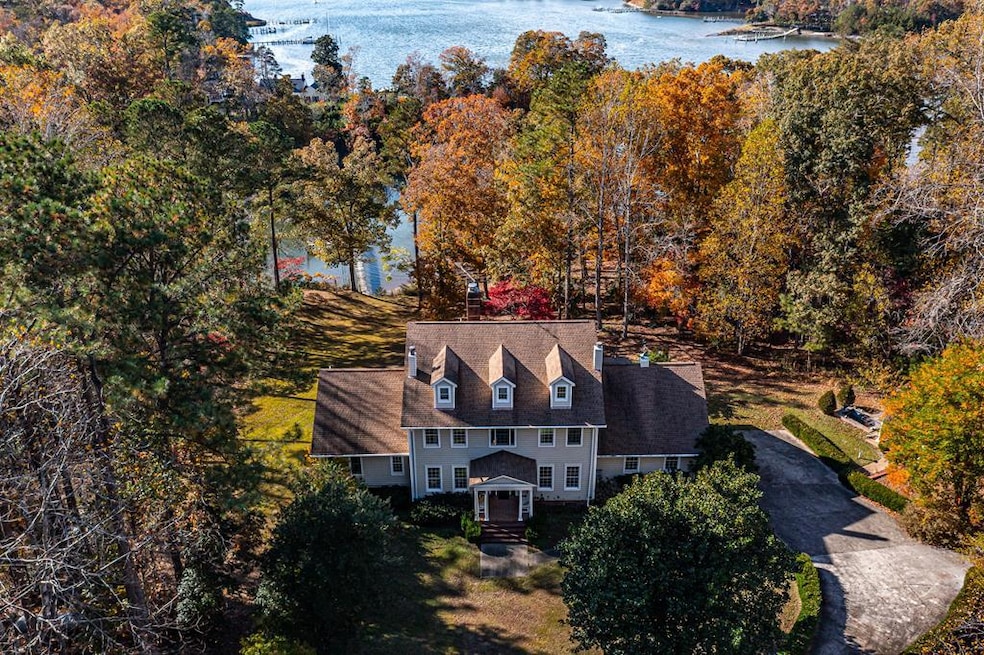
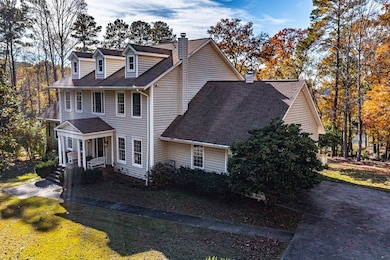
  • Colonial Architecture

About This Home

As of July 2026

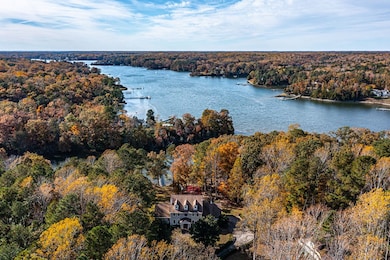
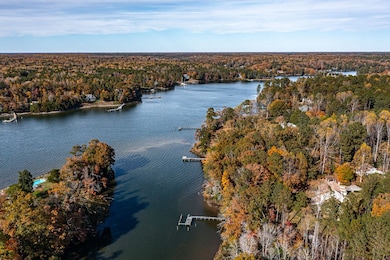
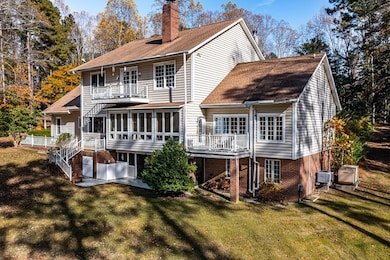
Fantastic Price Improvement! Private Waterfront Retreat on 12 Acres in Virginia's Northern Neck. Set along a quiet cove of the Corrotoman River, this rare estate offers 5 bedrooms, 5 full baths, and over 5,000 sq. ft. of finished space, blending privacy, timeless charm, and stunning water views. A gated entrance & long lane lead through landscaped grounds to a gently sloping lawn, sand beach, and private pier—perfect for kayaking, crabbing, or simply relaxing by the water. Inside, grand living and entertaining spaces include a formal living/music room and dining room—each with a fireplace—plus a stunning chef's kitchen with quartz counters, 6-burner range, and sunlit breakfast area opening to a cozy family room. The sunroom, terrace, and balconies invite you to take in the river views at every turn. The main-level primary suite offers a sitting area, spa bath, and walk-in closet. Upstairs are four generous guest rooms, two large baths, a kitchenette, and a waterfront balcony. The lower level features a huge recreation room, gym, full bath, and workshop. Outdoors you'll enjoy activities at the dock, breakfast on the terrace, sunset dinners under a vine-wrapped pergola, walks along a 1/4 mile wooded trail, yoga beside a calming reflecting pool. Plenty of space for the gardener in the family too. Convenient two-car attached garage, and a detached three-bay garage/barn with loft storage—ideal for a guest house, boat/ATV storage. Ideal location just minutes from Irvington, White Stone, and Kilmarnock, this property offers luxury, seclusion, and a true riverfront lifestyle.

Last Agent to Sell the Property

Beth Groner

Keller Williams Fairfax Gateway Brokerage Phone: 7032223300 License #0225241973 Listed on: 11/07/2025

Keller Williams Fairfax Gateway

Last Buyer's Agent

Non-MLS Non-MLS

Non-MLS Office

Home Details

Home Type

  • Single Family

Est. Annual Taxes

  • $5,771

Year Built

  • Built in 1994

Lot Details

  • 12.05 Acre Lot
  • River Front
  • Sandy Beach
  • Zoning described as R1

Parking

  • 2 Car Detached Garage
  • Garage Door Opener
  • Driveway
  • Open Parking

Home Design

  • Colonial Architecture
  • Vinyl Siding

Interior Spaces

  • 4,515 Sq Ft Home
  • 3-Story Property
  • Sheet Rock Walls or Ceilings
  • Cathedral Ceiling
  • Ceiling Fan
  • Multiple Fireplaces
  • Gas Log Fireplace
  • Double Pane Windows
  • Window Treatments
  • Great Room with Fireplace
  • Living Room with Fireplace
  • Dining Room
  • River Views
  • Basement

Kitchen

  • Breakfast Area or Nook
  • Breakfast Bar
  • Convection Oven
  • Range with Range Hood
  • Dishwasher

Flooring

  • Wood
  • Tile
  • Vinyl

Bedrooms and Bathrooms

  • 5 Bedrooms | 1 Main Level Bedroom
  • Fireplace in Bedroom
  • Walk-In Closet
  • 5 Full Bathrooms

Laundry

  • Dryer
  • Washer

Outdoor Features

  • Deeded Waterfront Access Rights
  • Private Water Access
  • Balcony
  • Deck
  • Patio
  • Separate Outdoor Workshop
  • Shed

Farming

  • Barn

Utilities

  • Central Air
  • Heat Pump System
  • Artesian Water
  • Electric Water Heater
  • Septic Tank

Listing and Financial Details

  • Assessor Parcel Number 22 51G

Community Details

Overview

  • No Home Owners Association
  • Black Stump Subdivision

Recreation

  • Pier or Dock

Home Details

Home Type

Single Family

Est. Annual Taxes

$5,771

Year Built

Built in 1994

Lot Details

12.05 Acres

Parking

2

Listing Details

  • Property Sub Type: Waterfront Residential
  • Prop. Type: Residential
  • Lot Size Acres: 12.048
  • Road Surface Type: paved
  • Water Body Name: Corrotoman River
  • Subdivision Name: Black Stump
  • Architectural Style: Colonial
  • Carport Y N: No
  • Garage Yn: Yes
  • Unit Levels: Three Or More
  • Year Built: 1994
  • Kitchen Level: Main
  • Special Features: None

Interior Features

  • Appliances: Electric Water Heater, Convection Oven, Dishwasher, Dryer, Range, Range Hood, Refrigerator, Washer
  • Full Bathrooms: 5
  • Total Bedrooms: 5
  • Fireplace Features: Bedroom, Great Room, Gas Log, Living Room, Multi Fireplaces
  • Fireplace: Yes
  • Flooring: Hardwood, Tile, Vinyl
  • Interior Amenities: 1st Floor Bedroom, Cathedral/Vaulted/Tray Ceilings, Ceiling 9 Ft+, Dining Room, Fireplace, Great Room, Special Lighting, Walk-In Closet(s)
  • Living Area: 4515
  • Main Level Bedrooms: 1
  • Window Features: Window Treatments, Double Pane Windows
  • Room Bedroom2 Level: Second
  • Room Bedroom4 Area: 301.666666666
  • Dining Room Features: Breakfast Area, Dining Room, Kitchen-Bar
  • Room Bedroom4 Level: Second
  • Living Room Living Room Level: Main
  • Room Family Room Level: Main
  • Room Bedroom3 Area: 177
  • Room Bedroom2 Area: 259.354166666
  • Room Living Room Area: 213.75
  • Room Bedroom3 Level: Second
  • Room Kitchen Area: 219.965277777
  • Dining Room Dining Room Level: Main
  • Room Dining Room Area: 241.333333333
  • Room Family Room Area: 376.638888888

Exterior Features

  • Lot Features: Deeded Water Rights, 10-19.9 acres
  • View: River/Creek View
  • View: Yes
  • Waterfront Features: Pier/Dock, River/Creek Front, Sand Beach, Water Access-Private
  • Waterfront: Yes
  • Construction Type: Vinyl Siding, Sheetrock Walls
  • Exterior Features: Balcony/Widow Walk
  • Foundation Details: Basement
  • Other Structures: Barn(s), Shed(s), Workshop
  • Patio And Porch Features: Deck, Patio
  • Roof: Age 10+ yrs

Garage/Parking

  • Attached Garage: No
  • Covered Parking Spaces: 2
  • Garage Spaces: 2
  • Open Parking: Yes
  • Parking Features: Detached, Multi Car, Two Car, Other, Elec Garage Door Opener, Paved Driveway
  • Total Parking Spaces: 2

Utilities

  • Laundry Features: Washer/Dryer Hookup
  • Cooling: Ceiling Fan(s), Central Air, Electric, Heat Pump
  • Cooling Y N: Yes
  • Heating: Electric, Heat Pump
  • Heating Yn: Yes
  • Sewer: Septic Tank
  • Water Source: Artesian

Condo/Co-op/Association

  • Association: No

Lot Info

  • Lot Size Sq Ft: 524810.88
  • Zoning Description: R1

Tax Info

  • Tax Annual Amount: 5771
  • Tax Book Number: LR18/2198 PB5/100
  • Tax Map Number: 22 51G

Ownership History

We collect this data history from publicly available records. To have your information removed, we recommend requesting removal directly through your county’s website.

Date Name Owned For Owner Type

Purchase Details

Closed on
Jan 23, 2025
Sold by
Bought by

Purchase Details

Listed on
Aug 1, 2018
Closed on
Nov 14, 2018
Sold by
Bought by
Seller's Agent
Mo Wilson
M.O. Wilson Properties
Buyer's Agent
Mo Wilson
M.O. Wilson Properties
List Price
$595,000
Sold Price
$540,000
Premium/Discount to List
-$55,000
-9.24%

Home Financials for this Owner

Home Financials are based on the most recent Mortgage that was taken out on this home.
Avg. Annual Appreciation
11.00%
Source: Public Records
Create a Home Valuation Report for This Property
The Home Valuation Report is an in-depth analysis detailing your home's value as well as a comparison with similar homes in the area

Purchase History

We collect this data history from publicly available records. To have your information removed, we recommend requesting removal directly through your county’s website.

Date Type Sale Price Title Company
Deed -- None Listed On Document
Warranty Deed $540,000 Lawyers Title/Mid Peninsula
Source: Public Records

Property History

We collect this data history from publicly available records. To have your information removed, we recommend requesting removal directly through your county’s website.

Date Event Price List to Sale Price per Sq Ft Prior Sale
07/28/2026 07/28/26 Sold $1,100,000 -6.4% $244 / Sq Ft
07/19/2026 07/19/26 Pending -- -- --
06/03/2026 06/03/26 Off Market $1,175,000 -- --
03/25/2026 03/25/26 Price Changed $1,175,000 -9.5% $260 / Sq Ft
11/07/2025 11/07/25 For Sale $1,299,000 +140.6% $288 / Sq Ft
11/30/2018 11/30/18 Sold $540,000 -9.2% $83 / Sq Ft View Prior Sale
08/01/2018 08/01/18 For Sale $595,000 -- $91 / Sq Ft
Source: Northern Neck Association of REALTORS®

Tax History

We collect this data history from publicly available records. To have your information removed, we recommend requesting removal directly through your county’s website.

Year Tax Paid Tax Assessment Tax Assessment Total Assessment is a certain percentage of the fair market value that is determined by local assessors to be the total taxable value of land and additions on the property. Land Improvement
2025 $5,771 $1,049,300 $110,100 $939,200
2024 $5,771 $1,049,300 $110,100 $939,200
2023 $4,268 $677,500 $105,100 $572,400
2022 $4,268 $677,500 $105,100 $572,400
2021 $4,268 $677,500 $105,100 $572,400
2020 $4,268 $677,500 $105,100 $572,400
2019 $4,268 $677,500 $105,100 $572,400
2018 $4,496 $762,000 $238,200 $523,800
2017 $4,174 $707,500 $238,200 $469,300
2016 -- $707,500 $238,200 $469,300
2014 -- $0 $0 $0
2013 -- $0 $0 $0
Source: Public Records

Agents Affiliated with this Home

  • Section Image
  • Section Image
See All Agents

Map

Source: Northern Neck Association of REALTORS®

MLS Number: 119643

APN: 22-51G

Your Personal Tour Guide

Ask me questions while you tour the home.