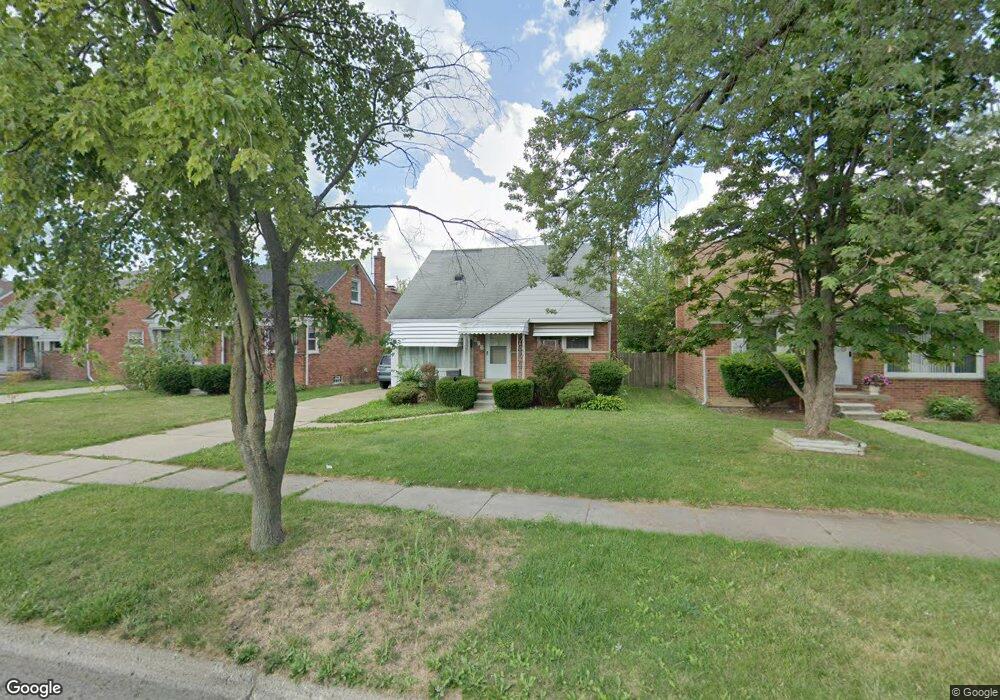
673 Sherbourne St Inkster, MI 48141
Estimated Value: $129,557 - $141,000
4
Beds
1
Bath
1,100
Sq Ft
$123/Sq Ft
Est. Value
About This Home
This home is located at 673 Sherbourne St, Inkster, MI 48141 and is currently estimated at $135,139, approximately $122 per square foot. 673 Sherbourne St is a home located in Wayne County with nearby schools including David Hicks School, Benjamin Franklin Middle School, and John Glenn High School.
Ownership History
Date
Name
Owned For
Owner Type
Purchase Details
Closed on
Jan 1, 2020
Sold by
C & D Partners Llc
Bought by
Renaissance Residential Properties Llc
Current Estimated Value
Purchase Details
Closed on
Jun 27, 2008
Sold by
Motor City Home Buyers Llc
Bought by
C & D Partners Llc
Home Financials for this Owner
Home Financials are based on the most recent Mortgage that was taken out on this home.
Original Mortgage
$56,000
Interest Rate
6.1%
Mortgage Type
Purchase Money Mortgage
Purchase Details
Closed on
Aug 14, 2007
Sold by
Mortgage Electronic Registration Systems
Bought by
Bank Of New York and Encore Credit Receivables Trust 2005-2
Purchase Details
Closed on
Aug 9, 2007
Sold by
Dean Thomas S and Dean Shirley A
Bought by
Mortgage Electronic Registration Systems
Purchase Details
Closed on
Apr 10, 1996
Sold by
Thomas S and Thomas Shirley A
Bought by
Kenneth L and Phillips Maria K
Create a Home Valuation Report for This Property
The Home Valuation Report is an in-depth analysis detailing your home's value as well as a comparison with similar homes in the area
Home Values in the Area
Average Home Value in this Area
Purchase History
We collect this data history from publicly available records. To have your information removed, we recommend requesting removal directly through your county’s website.
| Date | Buyer | Sale Price | Title Company |
|---|---|---|---|
| Renaissance Residential Properties Llc | -- | None Available | |
| C & D Partners Llc | $55,000 | Lighthouse Title | |
| Bank Of New York | -- | None Available | |
| Mortgage Electronic Registration Systems | $88,400 | None Available | |
| Kenneth L | $58,000 | -- |
Source: Public Records
Mortgage History
We collect this data history from publicly available records. To have your information removed, we recommend requesting removal directly through your county’s website.
| Date | Status | Borrower | Loan Amount |
|---|---|---|---|
| Previous Owner | C & D Partners Llc | $56,000 |
Source: Public Records
Tax History
| Year | Tax Paid | Tax Assessment Tax Assessment Total Assessment is a certain percentage of the fair market value that is determined by local assessors to be the total taxable value of land and additions on the property. | Land | Improvement |
|---|---|---|---|---|
| 2025 | $1,285 | $56,500 | $0 | $0 |
| 2024 | $1,242 | $47,300 | $0 | $0 |
| 2023 | $1,226 | $37,700 | $0 | $0 |
| 2022 | $1,446 | $30,600 | $0 | $0 |
| 2021 | $1,508 | $27,600 | $0 | $0 |
| 2020 | $1,476 | $23,400 | $0 | $0 |
| 2019 | $1,468 | $19,700 | $0 | $0 |
| 2018 | $1,111 | $19,500 | $0 | $0 |
| 2017 | $500 | $19,300 | $0 | $0 |
| 2016 | $1,442 | $19,500 | $0 | $0 |
| 2015 | $1,394 | $20,400 | $0 | $0 |
| 2013 | $3,220 | $32,200 | $0 | $0 |
| 2012 | $2,595 | $33,900 | $3,600 | $30,300 |
Source: Public Records
Map
Nearby Homes
- 535 Sherbourne St
- 420 Fairwood St
- 911 Sherbourne St
- 27051 Avondale St
- 1055 Inkster Rd
- 391 Arcola St
- 27455 Avondale St
- 0 Tromley St
- VACANT LOT Tromley St
- 27570 Avondale St
- 358 Arcola St
- 26573 Somerset Dr
- 375 Arcola St
- 1432 Corona St
- 175 John Daly St
- 1073 Colonial Dr
- 545 Shadowlawn St
- 0 John Daly Unit 20261009623
- 26531 Sunningdale Dr
- 1049 Woodland Dr
- 663 Sherbourne St
- 683 Sherbourne St
- 653 Sherbourne St
- 643 Sherbourne St
- 566 Sunningdale Dr Unit Bldg-Unit
- 566 Sunningdale Dr
- 556 Sunningdale Dr
- 711 Sherbourne St
- 548 Sunningdale Dr
- 633 Sherbourne St
- 540 Sunningdale Dr
- 708 Sunningdale Dr
- 723 Sherbourne St
- 668 Sherbourne St
- 670 Sherbourne St
- 660 Sherbourne St
- 652 Sherbourne St
- 623 Sherbourne St
- 532 Sunningdale Dr
- 680 Sherbourne St
Your Personal Tour Guide
Ask me questions while you tour the home.