
Jamie Kane
Real Estate One-Brighton
(586) 600-8714
69 Total Sales
2 in Canton
$205K - $350K Price Range
Estimated Value: $239,000 - $265,000
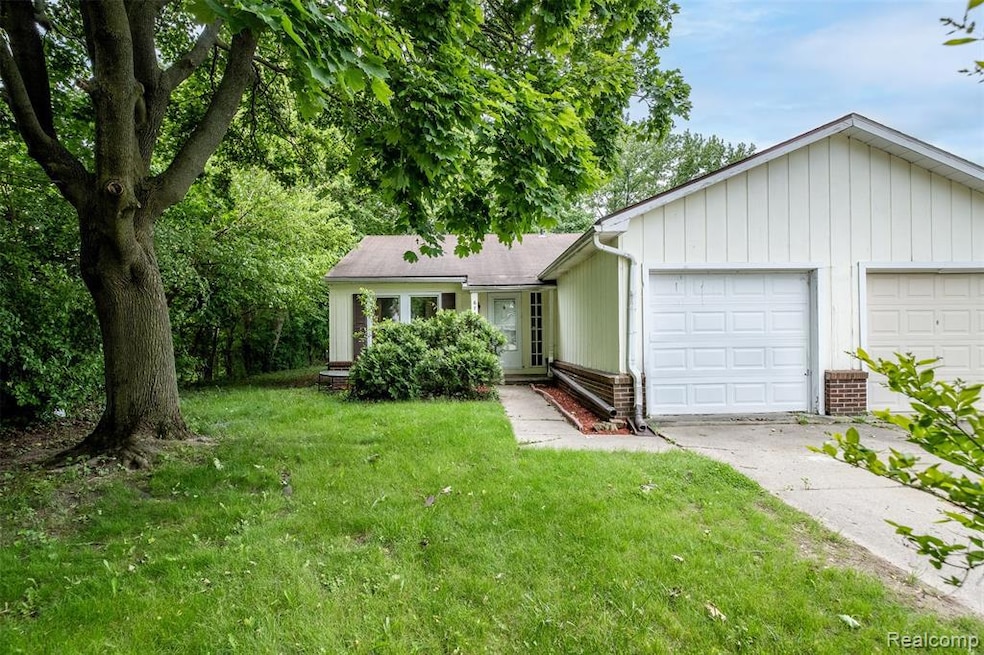
Presenting a meticulously-maintained attached duplex single family ranch residence comprising 3 bedrooms and 1 full bath, accompanied by an open basement primed for additional storage and living space expansion. This inviting abode showcases hardwood flooring throughout, complemented by lofty ceilings for an expansive and breezy atmosphere. Ample windows invite abundant natural light indoors. The well-appointed kitchen boasts generous proportions and top-tier appliances. Outside, a generous deck beckons for entertaining or unwinding amidst the serene surroundings, while a fenced yard ensures privacy and safety, perfect for family recreation or pet playtime. Situated conveniently across from a park and mere minutes from shopping and dining options, this property is nestled within the sought-after Plymouth-Canton School District. Ideally situated just steps from a park, and only minutes from local shopping, dining, and within the highly sought-after Plymouth-Canton School District.
Last Agent to Rent the Property
RE/MAX Leading Edge License #6501443326 Listed on: 07/17/2025
Last Renter's Agent
RE/MAX Leading Edge License #6501443326 Listed on: 07/17/2025
We collect this data history from publicly available records. To have your information removed, we recommend requesting removal directly through your county’s website.
Jamie Kane
Real Estate One-Brighton
(586) 600-8714
69 Total Sales
2 in Canton
$205K - $350K Price Range
JC
Juan Clavon
A Star National Realty
(313) 513-5304
28 Total Sales
1 in Canton
$399,000 Price
Rabeeh Hammoud
Apex Realty Centers
(313) 209-9877
71 Total Sales
3 in Canton
$140K - $450K Price Range
Randa Seman
ICON Realty Experts, LLC
(947) 224-7085
53 Total Sales
1 in Canton
$315,000 Price
Jessica Longo
KW Professionals
(773) 741-1957
86 Total Sales
20 in Canton
$161K - $950K Price Range
Moe Siddique
Berkshire Hathaway HomeServices MIRE
(947) 300-5305
77 Total Sales
1 in Canton
$780,000 Price
We collect this data history from publicly available records. To have your information removed, we recommend requesting removal directly through your county’s website.
| Date | Buyer | Sale Price | Title Company |
|---|---|---|---|
| $200,500 | -- | ||
| Krause Derek | $13,700 | Title One | |
| Zadori Felix Nicolae | $38,000 | None Available | |
| Hud | -- | None Available | |
| Flagstar Bank Fsb | -- | None Available | |
| Mortgage Electronic Registration Systems | $127,623 | None Available | |
| Dancy Mark E | $127,000 | Multiple |
We collect this data history from publicly available records. To have your information removed, we recommend requesting removal directly through your county’s website.
| Date | Status | Borrower | Loan Amount |
|---|---|---|---|
| Previous Owner | $123,300 | ||
| Previous Owner | Dancy Mark E | $125,860 |
We collect this data history from publicly available records. To have your information removed, we recommend requesting removal directly through your county’s website.
| Date | Event | Price | List to Sale | Price per Sq Ft | Prior Sale |
|---|---|---|---|---|---|
| 08/11/2025 08/11/25 | Rented | $1,800 | 0.0% | -- | |
| 08/08/2025 08/08/25 | Under Contract | -- | -- | -- | |
| 07/17/2025 07/17/25 | For Rent | $1,800 | +3.4% | -- | |
| 04/19/2024 04/19/24 | Rented | $1,740 | 0.0% | -- | |
| 04/19/2024 04/19/24 | Under Contract | -- | -- | -- | |
| 04/14/2024 04/14/24 | Price Changed | $1,740 | -5.4% | $2 / Sq Ft | |
| 03/27/2024 03/27/24 | Price Changed | $1,840 | -5.2% | $2 / Sq Ft | |
| 03/14/2024 03/14/24 | For Rent | $1,940 | 0.0% | -- | |
| 03/15/2023 03/15/23 | Sold | $200,500 | +8.4% | $199 / Sq Ft | View Prior Sale |
| 02/25/2023 02/25/23 | For Sale | $185,000 | +35.0% | $184 / Sq Ft | |
| 09/26/2017 09/26/17 | Sold | $137,000 | -2.1% | $136 / Sq Ft | View Prior Sale |
| 08/16/2017 08/16/17 | Pending | -- | -- | -- | |
| 08/11/2017 08/11/17 | For Sale | $139,900 | -- | $139 / Sq Ft |
We collect this data history from publicly available records. To have your information removed, we recommend requesting removal directly through your county’s website.
| Year | Tax Paid | Tax Assessment Tax Assessment Total Assessment is a certain percentage of the fair market value that is determined by local assessors to be the total taxable value of land and additions on the property. | Land | Improvement |
|---|---|---|---|---|
| 2025 | $3,977 | $110,400 | $0 | $0 |
| 2024 | $3,861 | $106,600 | $0 | $0 |
| 2023 | $1,287 | $92,200 | $0 | $0 |
| 2022 | $2,959 | $83,900 | $0 | $0 |
| 2021 | $2,876 | $80,200 | $0 | $0 |
| 2020 | $2,822 | $76,300 | $0 | $0 |
| 2019 | $2,777 | $70,720 | $0 | $0 |
| 2018 | $1,094 | $62,110 | $0 | $0 |
| 2017 | $2,327 | $51,300 | $0 | $0 |
| 2016 | $1,948 | $62,200 | $0 | $0 |
| 2015 | $4,430 | $57,560 | $0 | $0 |
| 2013 | $4,432 | $46,100 | $0 | $0 |
| 2010 | -- | $49,330 | $27,525 | $21,805 |
NK
Landlord's Agent in 2025
Navvab Khajehosseini
RE/MAX
(860) 617-9161
58 Total Sales
Seller Co-Listing Agent in 2024
Behzad Bokani
RE/MAX Dream Properties
(248) 951-9555
100 Total Sales
Buyer's Agent in 2024
Mike Pirzadeh
The Signature Group Realty, LLC
(313) 474-0104
47 Total Sales
Seller's Agent in 2023
Mark Zawaideh
EXP Z Real Estate
(248) 937-1337
490 Total Sales
Seller Co-Listing Agent in 2023
Fadi Kashat
Golden Key Realty Group LLC
(248) 535-5613
74 Total Sales
Seller's Agent in 2017
Jodi Flavell
National Realty Centers, Inc
(734) 323-2200
68 Total Sales
Source: Realcomp
MLS Number: 20251018534
APN: 71-042-01-0164-002
Disclaimer: Certain information contained herein is derived from information provided by parties other than Homes.com. All information provided is deemed reliable, but is not guaranteed to be accurate and should be independently verified.
IDX provided courtesy of Realcomp II Ltd. via Ten-X and MLS
Copyright 2026 Realcomp II Ltd. Shareholders
IDX information is provided exclusively for consumers' personal, noncommercial use and may not be used for any purpose other than to identify prospective properties consumers may be interested in purchasing. The accuracy of all information, regardless of source, is not guaranteed or warranted. All information should be independently verified.
Listing Information presented by local MLS brokerage: Ten-X, local REALTOR®- Arlene Richardson - (888)-952-6393
Ask me questions while you tour the home.