
Jay Hancock
Coldwell Banker Realty - Southwest Regional
(612) 688-3755
210 Total Sales
12 in Minnetrista
$181K - $2.8M Price Range
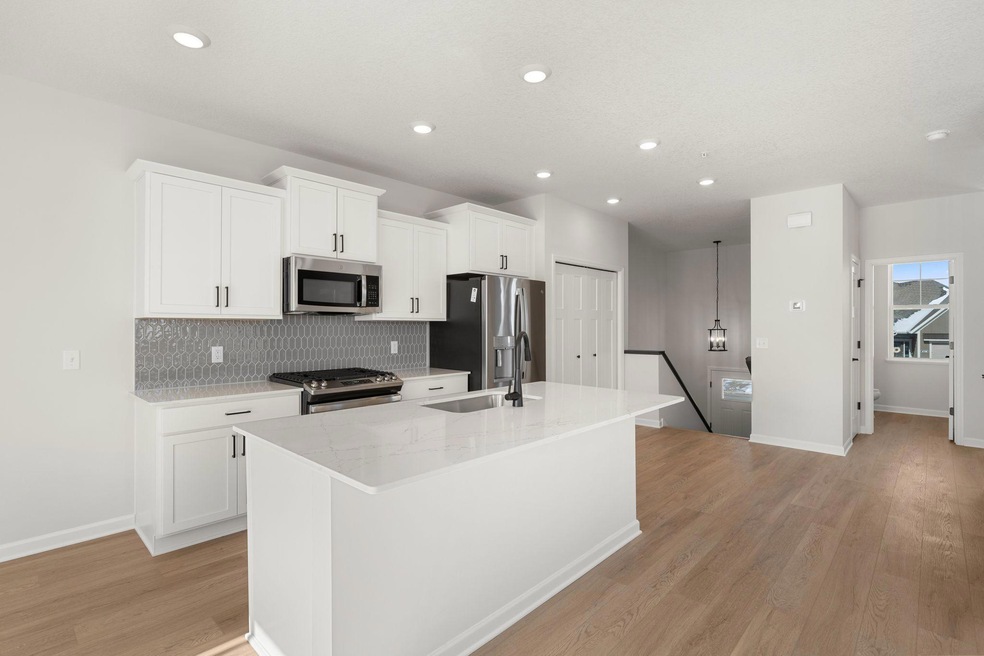
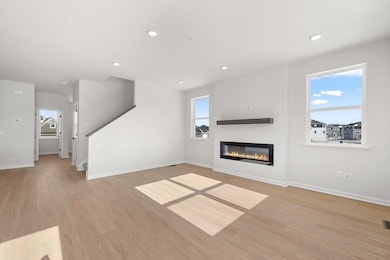
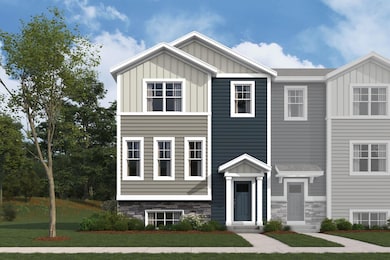

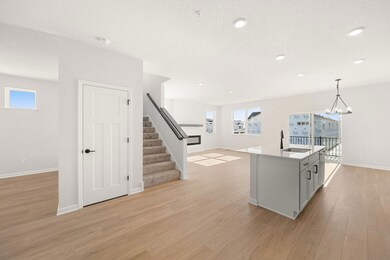

Sitting at over 2,000 square feet, the Schulz townhome at Woodland Cove offers 3 bedrooms, 2.5 bathrooms, an open living space for entertaining, and much more. Come take a look at all the highlights throughout this 3-story plan!
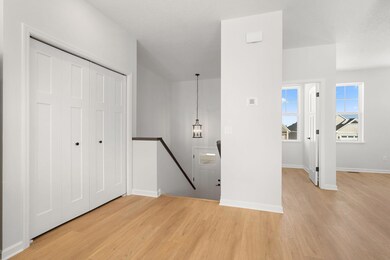
Inside the foyer, the stairs up to the first floor await, providing an immediate view into the open-concept kitchen with a center island. This impressive townhome provides a living space that's perfectly equipped for entertaining, since the kitchen, dining room, and family room all seamlessly connect.
A balcony, a flex room fit for a home office, a spacious half bath, and an under-the-stairs storage closet round out the first floor.
Discover all 3 bedrooms and the laundry room upstairs, including a full bathroom in the hallway and a full owner's en-suite bath. These spacious and light-filled guest bedrooms are ideal for guest rooms, playrooms, and so much more!
Down into the basement, you'll find an unfinished storage area to keep tools, cleaning supplies, bulk items, and decorations. For more livable space, opt for a fourth bedroom and a third full bathroom or
a recreation room as a basement upgrade.
From the roomy main floor to the basement's flexABILITY and storage solutions throughout, the Schulz plan truly checks each box.
Jay Hancock
Coldwell Banker Realty - Southwest Regional
(612) 688-3755
210 Total Sales
12 in Minnetrista
$181K - $2.8M Price Range
Valerie Rydland
Coldwell Banker Realty - Southwest Regional
(763) 292-3095
103 Total Sales
3 in Minnetrista
$135K - $605K Price Range
Dar Vosburg
HOME RUN REALTY
(507) 528-7113
131 Total Sales
2 in Minnetrista
$186,000 Price Range
Timothy Thompson
Coldwell Banker Realty
(952) 234-7438
34 Total Sales
1 in Minnetrista
$645,000 Price
James Adams
Pemberton RE
(833) 437-2974
52 Total Sales
1 in Minnetrista
$730,000 Price
Shawn Hartmann
RE/MAX Results
(651) 427-1552
206 Total Sales
1 in Minnetrista
$1,150,000 Price
We collect this data history from publicly available records. To have your information removed, we recommend requesting removal directly through your county’s website.
| Date | Event | Price | List to Sale | Price per Sq Ft |
|---|---|---|---|---|
| 10/09/2025 10/09/25 | Sold | $445,000 | -2.9% | $192 / Sq Ft |
| 06/02/2025 06/02/25 | Pending | -- | -- | -- |
| 05/08/2025 05/08/25 | For Sale | $458,290 | -- | $198 / Sq Ft |
Seller's Agent in 2025
Bailey Sullivan
Pemberton RE
(763) 586-7260
131 Total Sales
Seller Co-Listing Agent in 2025
Cameron Woolley
M/I Homes
(612) 226-3636
155 Total Sales
J
Buyer's Agent in 2025
Jay Seltun
Northeast Realty LLC
(612) 735-2149
10 Total Sales
Source: NorthstarMLS
MLS Number: 6715080
Disclaimer: Certain information contained herein is derived from information provided by parties other than Homes.com. All information provided is deemed reliable, but is not guaranteed to be accurate and should be independently verified.
All data is obtained from various sources and may not have been verified by broker or MLS GRID. Supplied Open House Information is subject to change without notice. All information should be independently reviewed and verified for accuracy. Properties may or may not be listed by the office/agent presenting the information. Some IDX listings have been excluded from this website.
Listings courtesy of NorthstarMLS as distributed by MLS GRID.
Based on information submitted to the MLS GRID
Ask me questions while you tour the home.