
EDMUND CHOINSKI
4 STAR REALTY
(715) 800-2315
60 Total Sales
6 in Rhinelander
$20K - $1.3M Price Range



Estimated Value: $791,447
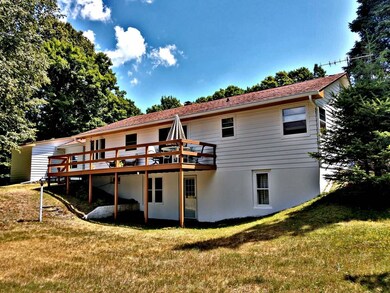
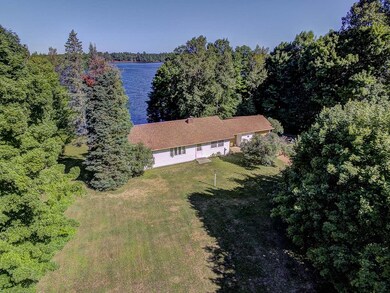
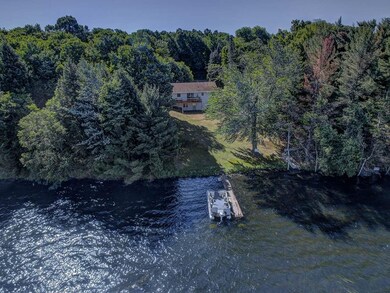
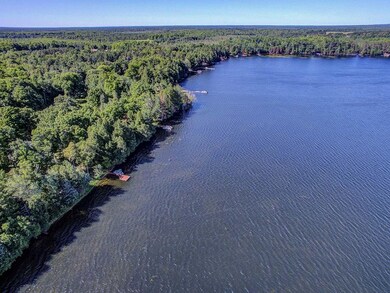
SUGAR CAMP LAKE RANCH - Conveniently located - 8 miles south of Eagle River, 6 miles from Three Lakes and 12 miles from Rhinelander, this large ranch home has lots of room for family and friends with 3 main level bedrooms and two lower level bedrooms. Situated on 252 ft. of sandy frontage, this lot is almost level with a very gentle slope to the swimming frontage. This ranch features a large living room with a sitting room/library that opens to the deck and overlooks the water. Fantastic views of the water can been seen from the deck and you can launch your boat from your private boat launch on the property. The full basement is almost finished for additional living space. There's a full bath on the lower level as well. A screened porch can be an option as the roof of the home could be extended to enclose the deck. Enjoy this lake home on crystal water and easy access!
Last Agent to Sell the Property
Ken Biegel
RE/MAX PROPERTY PROS License #64230 - 94 Listed on: 07/09/2018
We collect this data history from publicly available records. To have your information removed, we recommend requesting removal directly through your county’s website.
EDMUND CHOINSKI
4 STAR REALTY
(715) 800-2315
60 Total Sales
6 in Rhinelander
$20K - $1.3M Price Range
Noel Fitzgerald
First Weber Inc
(262) 675-8529
71 Total Sales
7 in Rhinelander
$149K - $650K Price Range
Jodi Drost
REDMAN REALTY GROUP, LLC
(920) 294-1238
137 Total Sales
6 in Rhinelander
$8K - $700K Price Range
Laura Corrao
Greystone Asset, LLC
(920) 547-3670
175 Total Sales
1 in Rhinelander
$649,000 Price
Amy Nowak
SHOREWEST - EAGLE RIVER
(844) 831-3712
101 Total Sales
10 in Rhinelander
$136K - $915K Price Range
ANDREW BAUKNECHT
INTEGRITY REALTORS LLC
(715) 618-8247
48 Total Sales
1 in Rhinelander
$225,000 Price
We collect this data history from publicly available records. To have your information removed, we recommend requesting removal directly through your county’s website.
| Date | Buyer | Sale Price | Title Company |
|---|---|---|---|
| $216,500 | None Available | ||
| Grafwallner Allison M | -- | None Available | |
| Grafwallner Allison M | $353,500 | Vilas Title Services Inc |
We collect this data history from publicly available records. To have your information removed, we recommend requesting removal directly through your county’s website.
| Date | Status | Borrower | Loan Amount |
|---|---|---|---|
| Open | $90,000 | ||
| Open | Grafwallner Allison M | $432,900 | |
| Previous Owner | Grafwallner Allison M | $432,900 | |
| Previous Owner | Grafwallner Allison M | $335,825 |
We collect this data history from publicly available records. To have your information removed, we recommend requesting removal directly through your county’s website.
| Date | Event | Price | List to Sale | Price per Sq Ft |
|---|---|---|---|---|
| 07/10/2019 07/10/19 | Sold | $299,500 | +1.5% | $150 / Sq Ft |
| 07/10/2019 07/10/19 | Pending | -- | -- | -- |
| 07/09/2018 07/09/18 | For Sale | $295,000 | -- | $148 / Sq Ft |
We collect this data history from publicly available records. To have your information removed, we recommend requesting removal directly through your county’s website.
| Year | Tax Paid | Tax Assessment Tax Assessment Total Assessment is a certain percentage of the fair market value that is determined by local assessors to be the total taxable value of land and additions on the property. | Land | Improvement |
|---|---|---|---|---|
| 2025 | $3,212 | $276,600 | $114,000 | $162,600 |
| 2024 | $3,336 | $276,600 | $114,000 | $162,600 |
| 2023 | $3,116 | $260,200 | $114,000 | $146,200 |
| 2022 | $2,043 | $226,600 | $114,000 | $112,600 |
| 2021 | $2,045 | $197,000 | $114,000 | $83,000 |
| 2020 | $1,940 | $213,500 | $114,000 | $99,500 |
| 2019 | $3,014 | $331,300 | $231,800 | $99,500 |
| 2018 | $2,979 | $331,300 | $231,800 | $99,500 |
| 2017 | $2,958 | $331,300 | $231,800 | $99,500 |
| 2016 | $3,078 | $331,300 | $231,800 | $99,500 |
| 2015 | $3,007 | $331,300 | $231,800 | $99,500 |
| 2014 | $3,007 | $331,300 | $231,800 | $99,500 |
| 2011 | $3,366 | $331,300 | $231,800 | $99,500 |
KB
Seller's Agent in 2019
Ken Biegel
RE/MAX
Buyer's Agent in 2019
David Eliason
ELIASON REALTY - EAGLE RIVER
(715) 479-4431
166 Total Sales
Source: Greater Northwoods MLS
MLS Number: 173218
APN: SU 1490
Disclaimer: Certain information contained herein is derived from information provided by parties other than Homes.com. All information provided is deemed reliable, but is not guaranteed to be accurate and should be independently verified.
IDX information is provided exclusively for personal, non-commercial use, and may not be used for any purpose other than to identify prospective properties consumers may be interested in purchasing.
Information is deemed reliable but not guaranteed.
Ask me questions while you tour the home.