NOT LISTED FOR SALE

674 Highlands Dr Slidell, LA 70458

Slidell Area

Estimated Value: $309,581

3 Beds
2 Baths
1,902 Sq Ft
$163/Sq Ft Est. Value

Sale Details

Date Sold: August 17, 2022

Current estimated payment $1,986 / mo

3 Days on Market

Highlights

  • Traditional Architecture
  • Granite Countertops
  • Stainless Steel Appliances
  • Jetted Tub in Primary Bathroom
  • Community Pool
  • Cul-De-Sac

About This Home

As of August 2022

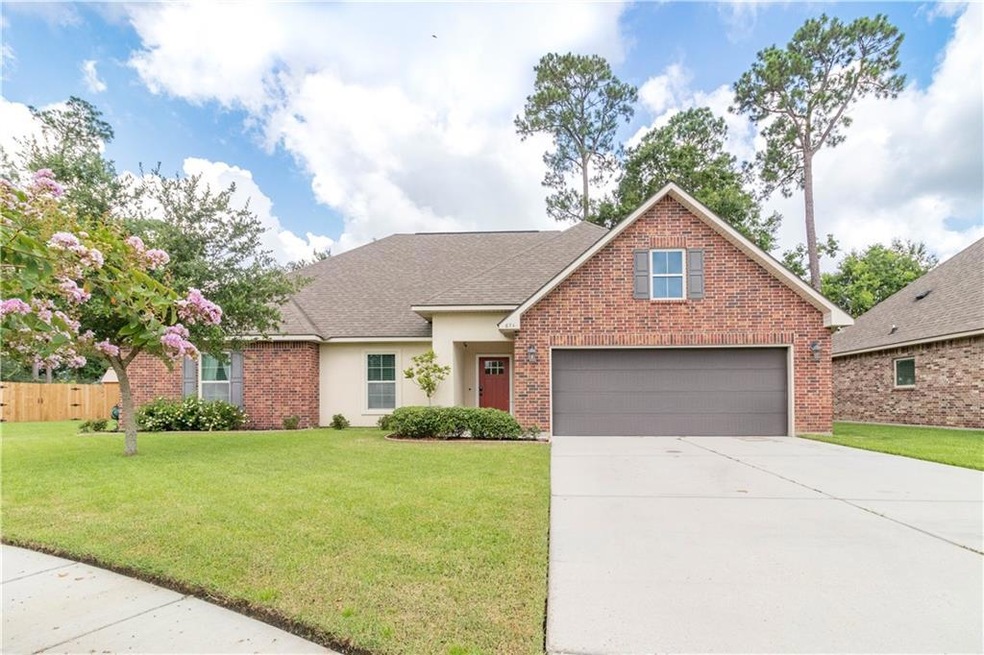
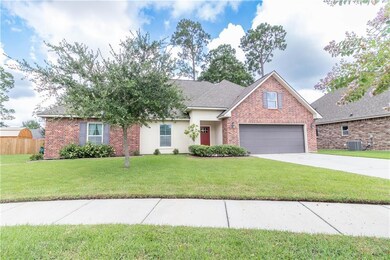
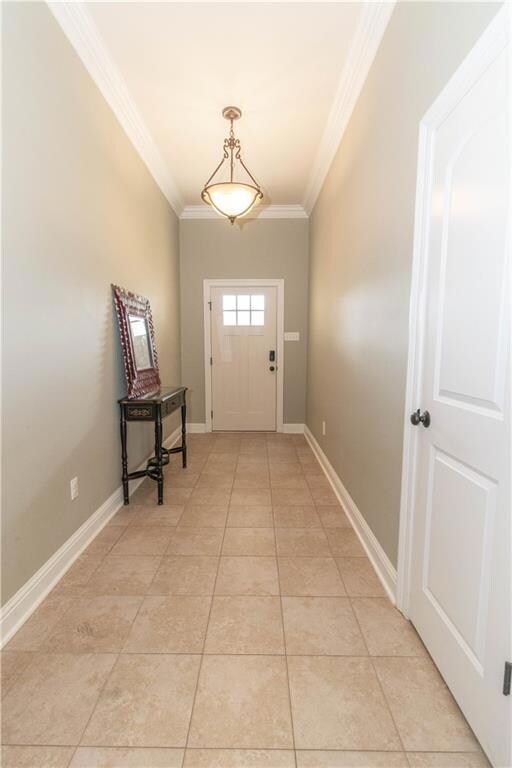
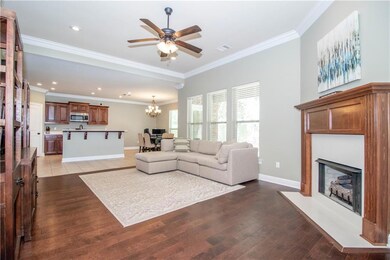
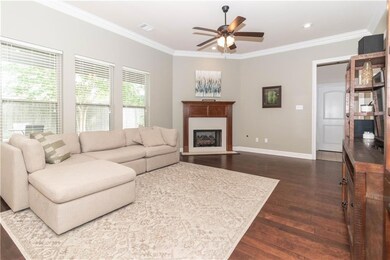
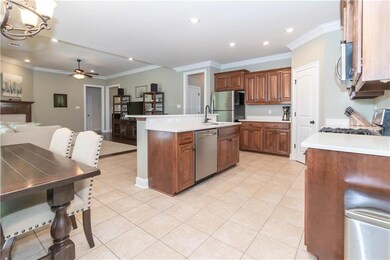
Young Beautiful Energy Smart Home with several special features including wood floors/living room,quartz countertops kitchen/baths,42" beechwood custom cabinets,stainless steel appliances,radiant barrier deckings,tankless hot water heater, fenced in backyard,Outside AC unit replaced in 2020,accessible community pool/tennis courts,sidewalks and access to park via walking trail,gas appliance,patio gas drop,coach lights on garage.Seller has never had an electric bill over $200.00 to date! "X" Flood!

Last Agent to Sell the Property

CHRISTINA VAUTHIER

Real Estate 24/7, LLC License #995694927 Listed on: 07/14/2022

Last Buyer's Agent

Samantha Barnes

Melrose Group Realty License #995714147

Create a Home Valuation Report for This Property
The Home Valuation Report is an in-depth analysis detailing your home's value as well as a comparison with similar homes in the area

Home Details

Home Type

  • Single Family

Year Built

  • Built in 2014

Lot Details

  • 8,303 Sq Ft Lot
  • Lot Dimensions are 84x120x90x92
  • Cul-De-Sac
  • Fenced
  • Irregular Lot
  • Property is in excellent condition

HOA Fees

  • $20 Monthly HOA Fees

Home Design

  • Traditional Architecture
  • Brick Exterior Construction
  • Slab Foundation
  • Shingle Roof
  • Stucco

Interior Spaces

  • 1,902 Sq Ft Home
  • Property has 1 Level
  • Gas Fireplace

Kitchen

  • Oven
  • Range
  • Microwave
  • Dishwasher
  • Stainless Steel Appliances
  • Granite Countertops
  • Disposal

Bedrooms and Bathrooms

  • 3 Bedrooms
  • 2 Full Bathrooms
  • Jetted Tub in Primary Bathroom

Home Security

  • Home Security System
  • Carbon Monoxide Detectors
  • Fire and Smoke Detector

Parking

  • 2 Car Garage
  • Garage Door Opener

Eco-Friendly Details

  • ENERGY STAR Qualified Appliances
  • Energy-Efficient Windows
  • Energy-Efficient Insulation

Schools

  • Whispering Elementary School
  • Clearwood Middle School
  • Slidell High School

Utilities

  • Central Heating and Cooling System
  • Heating System Uses Gas
  • High-Efficiency Water Heater

Additional Features

  • Concrete Porch or Patio
  • City Lot

Listing and Financial Details

  • Assessor Parcel Number 70458674HighlandsDR

Community Details

Overview

  • Tanglewood Crossing Subdivision

Recreation

  • Community Pool

Home Details

Home Type

Single Family

Year Built

Built in 2014

Lot Details

8,303 Sq Ft Lot

HOA Fees

$20 per month

Listing Details

  • Property Sub Type: Detached
  • Prop. Type: Residential
  • Lot Size Acres: 0.1906
  • Lot Size: 84x120x90x92
  • Subdivision Name: Tanglewood Crossing
  • Architectural Style: Traditional
  • Garage Yn: Yes
  • Unit Levels: One
  • New Construction: No
  • Efficiency: Appliances, Insulation, Water Heater, Windows
  • Property Attached Yn: No
  • Building Stories: 1
  • Year Built Details: 8
  • Year Built: 2014
  • ResoBuildingAreaSource: Plans
  • Property Sub Type Additional: Detached,Single Family Residence
  • Special Features: None
  • Stories: 1
  • Year Built: 2014

Interior Features

  • Spa Features: None
  • Private Spa: No
  • Appliances: Dishwasher, Disposal, Microwave, Oven, Range, ENERGY STAR Qualified Appliances
  • Full Bathrooms: 2
  • Total Bedrooms: 3
  • Fireplace Features: Gas
  • Fireplace: Yes
  • Interior Amenities: Carbon Monoxide Detector, Granite Counters, Jetted Tub, Stainless Steel Appliances
  • Living Area: 1902.0
  • ResoLivingAreaSource: Plans

Exterior Features

  • Lot Features: Cul-De-Sac, City Lot, Irregular Lot
  • Pool Features: Community
  • Home Warranty: No
  • Construction Type: Brick, Stucco
  • Exterior Features: Fence
  • Foundation Details: Slab
  • Patio And Porch Features: Concrete
  • Property Condition: Excellent, Resale
  • Roof: Shingle

Garage/Parking

  • Parking Features: Garage, Two Spaces, Garage Door Opener

Utilities

  • Security: Security System, Smoke Detector(s)
  • Cooling: Central Air, 1 Unit
  • Cooling Y N: Yes
  • Heating: Central, Gas
  • Heating Yn: Yes
  • Sewer: Public Sewer
  • Water Source: Public

Condo/Co-op/Association

  • Community Features: Pool
  • Association Fee: 240.0
  • Association Fee Frequency: Annually
  • Association: Yes

Schools

  • Elementary School: Whispering
  • High School: Slidell
  • Middle Or Junior School: Clearwood

Lot Info

  • Parcel #: 70458674HighlandsDR
  • ResoLotSizeUnits: Acres

Ownership History

We collect this data history from publicly available records. To have your information removed, we recommend requesting removal directly through your county’s website.

Date Name Owned For Owner Type

Purchase Details

Listed on
Jul 14, 2022
Closed on
Aug 17, 2022
Sold by
Bought by
Seller's Agent
CHRISTINA VAUTHIER
Real Estate 24/7, LLC
Buyer's Agent
Samantha Barnes
Melrose Group Realty
List Price
$325,000
Current Estimated Value
$309,581

Home Financials for this Owner

Home Financials are based on the most recent Mortgage that was taken out on this home.
Avg. Annual Appreciation
0.80%

Purchase Details

Listed on
Mar 6, 2014
Closed on
Jul 17, 2014
Sold by
Bought by
Buyer's Agent
HELENE NUNEZ
Helene Team Realty
List Price
$205,900

Home Financials for this Owner

Home Financials are based on the most recent Mortgage that was taken out on this home.
Avg. Annual Appreciation
4.76%
Original Mortgage
$159,572
Interest Rate
4.2%
Mortgage Type
New Conventional
Source: Public Records

Purchase History

We collect this data history from publicly available records. To have your information removed, we recommend requesting removal directly through your county’s website.

Date Buyer Sale Price Title Company
$300,000 Camellia Title
$205,900 --
Source: Public Records

Mortgage History

We collect this data history from publicly available records. To have your information removed, we recommend requesting removal directly through your county’s website.

Date Status Borrower Loan Amount
Previous Owner $159,572
Source: Public Records

Property History

We collect this data history from publicly available records. To have your information removed, we recommend requesting removal directly through your county’s website.

Date Event Price List to Sale Price per Sq Ft Prior Sale
08/17/2022 08/17/22 Sold -- -- --
07/18/2022 07/18/22 Pending -- -- --
07/14/2022 07/14/22 For Sale $325,000 +57.8% $171 / Sq Ft
07/17/2014 07/17/14 Sold -- -- -- View Prior Sale
06/17/2014 06/17/14 Pending -- -- --
03/06/2014 03/06/14 For Sale $205,900 -- $108 / Sq Ft
Source: ROAM MLS

Tax History

We collect this data history from publicly available records. To have your information removed, we recommend requesting removal directly through your county’s website.

Year Tax Paid Tax Assessment Tax Assessment Total Assessment is a certain percentage of the fair market value that is determined by local assessors to be the total taxable value of land and additions on the property. Land Improvement
2025 $3,147 $27,924 $4,000 $23,924
2024 $3,147 $27,924 $4,000 $23,924
2023 $3,380 $22,329 $4,000 $18,329
2022 $269,348 $22,277 $4,000 $18,277
2021 $2,692 $22,277 $4,000 $18,277
2020 $2,681 $22,277 $4,000 $18,277
2019 $3,234 $18,598 $3,500 $15,098
2018 $3,242 $18,598 $3,500 $15,098
2017 $3,263 $18,598 $3,500 $15,098
2016 $3,337 $18,598 $3,500 $15,098
2015 $2,560 $20,818 $4,000 $16,818
2014 $425 $2,400 $2,400 $0
2013 -- $2,400 $2,400 $0
Source: Public Records

Agents Affiliated with this Home

  • Section Image
  • Section Image
See All Agents

Map

Source: ROAM MLS

MLS Number: 2353742

APN: 85772

Your Personal Tour Guide

Ask me questions while you tour the home.