K
Seller's Agent in 2025
Kelley Rath
Fitz Osborn Real Estate LLC
(816) 224-8484
3 Total Sales


Estimated Value: $606,732
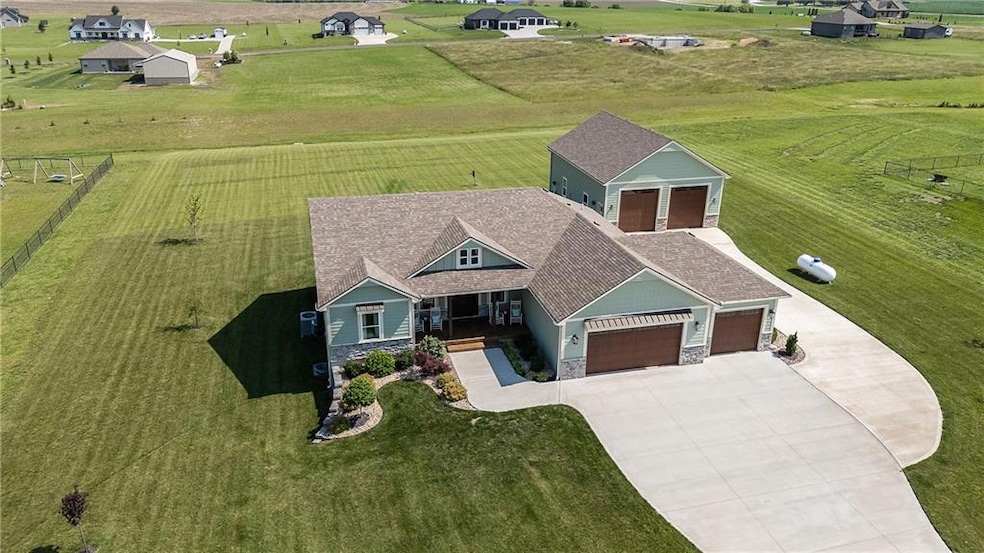
This beautifully upgraded 5 bed, 3 bath home in Odessa offers approx. 2,830 sq ft of living space with high-end finishes throughout. Enjoy natural stone countertops, custom cabinetry, and upgraded stainless appliances—including an induction stove. The open layout is perfect for daily life and entertaining, and the high-efficiency HVAC keeps things comfortable year-round.
The primary suite features a large custom shower and oversized walk-in closets. The finished basement includes a spacious storage area. Outside, you'll love the stamped/stained concrete on the front porch and partially covered patio, plus professional landscaping and an extra-wide driveway and sidewalk.
Homeowners enjoy access to the subdivision lake—but the real bonus is the custom 30x40 outbuilding. Finished to match the home, it features 12-ft ceilings, sealed concrete floors, LED lighting, two 11x10 garage doors with openers, and separate water, septic, and electric (200 amp panel, pre-wired 220V + HVAC ready). Ideal for hobbies, storage, or additional vehicles.
This one checks all the boxes—inside and out!
Last Agent to Sell the Property
Fitz Osborn Real Estate LLC Brokerage Phone: 816-585-8597 License #202401176 Listed on: 07/11/2025
We collect this data history from publicly available records. To have your information removed, we recommend requesting removal directly through your county’s website.
| Date | Event | Price | List to Sale | Price per Sq Ft |
|---|---|---|---|---|
| 10/10/2025 10/10/25 | Sold | -- | -- | -- |
| 08/24/2025 08/24/25 | Pending | -- | -- | -- |
| 08/15/2025 08/15/25 | Price Changed | $599,900 | -3.2% | $212 / Sq Ft |
| 07/25/2025 07/25/25 | For Sale | $619,900 | -- | $219 / Sq Ft |
K
Seller's Agent in 2025
Kelley Rath
Fitz Osborn Real Estate LLC
(816) 224-8484
3 Total Sales

Buyer's Agent in 2025
Mike Reese
ReeceNichols - Lees Summit
(816) 359-8796
78 Total Sales
Source: Heartland MLS
MLS Number: 2564488
APN: 14-5.0-15-0-000-002.210
Disclaimer: Certain information contained herein is derived from information provided by parties other than Homes.com. All information provided is deemed reliable, but is not guaranteed to be accurate and should be independently verified.
All data is obtained from various sources and may not have been verified by broker or MLS GRID. Supplied Open House Information is subject to change without notice. All information should be independently reviewed and verified for accuracy. Properties may or may not be listed by the office/agent presenting the information. Some IDX listings have been excluded from this website. Prices displayed on all Sold listings are the Last Known Listing Price and may not be the actual selling price.
Listings courtesy of Heartland MLS as distributed by MLS GRID.
Based on information submitted to the MLS GRID
Listing Information presented by local MLS brokerage: TEN-X, INC., local REALTOR®- Arlene Richardson - (888) 952-6393
Ask me questions while you tour the home.