
John Liu
Responds Quickly
Chase Global Realty Corp
(877) 817-1279
16 Total Sales
1 in Fresh Meadows
$977,000 Price
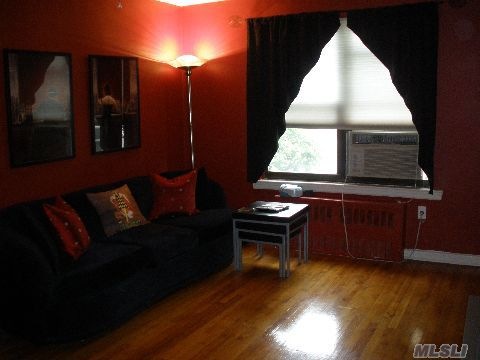
Spacious Corner Unit In Excellent Condition!Beautifully Renovated Kitchen W/Granite Counter Tops And Stainless Steel Appliances. Modern Bathroom. 2 Ceiling Fans Included. Garage Is Available For Additional Fee. Convenient To Transportation And Shopping. Walk To Express Bus. Sale May Be Subject To Term & Conditions Of An Offering Plan.
John Liu
Chase Global Realty Corp
(877) 817-1279
16 Total Sales
1 in Fresh Meadows
$977,000 Price
Victoria Chang
Winzone Realty Inc
(347) 835-5405
46 Total Sales
2 in Fresh Meadows
$990K - $1.7M Price Range
Steven Benshabat
Exit Realty First Choice
(866) 823-6280
8 Total Sales
1 in Fresh Meadows
$1,480,000 Price
Priscilla Chan-ho
Royalux Realty LLC
(833) 785-9727
77 Total Sales
3 in Fresh Meadows
$972K - $995K Price Range
Cristina Candio
Perch Society
(833) 409-1692
26 Total Sales
2 in Fresh Meadows
$1,250,000 Price Range
Michelle Zhao
ZI Realty LLC
(934) 200-5622
134 Total Sales
1 in Fresh Meadows
$1,905,000 Price
We collect this data history from publicly available records. To have your information removed, we recommend requesting removal directly through your county’s website.
| Date | Event | Price | List to Sale | Price per Sq Ft |
|---|---|---|---|---|
| 09/28/2012 09/28/12 | Sold | $128,000 | -5.2% | -- |
| 08/02/2012 08/02/12 | Pending | -- | -- | -- |
| 04/10/2012 04/10/12 | For Sale | $135,000 | -- | -- |
Buyer's Agent in 2012
Joseph Brusca
Charles Rutenberg Realty Inc
(347) 512-8827
3 Total Sales
Source: OneKey® MLS
MLS Number: KEY2484685
Disclaimer: Certain information contained herein is derived from information provided by parties other than Homes.com. All information provided is deemed reliable, but is not guaranteed to be accurate and should be independently verified.
The data relating to real estate for sale or lease on this web site comes in part from OneKey® MLS. Real estate listings held by brokerage firms other than Ten-X are marked with the OneKey® MLS logo or an abbreviated logo and detailed information about them includes the name of the listing broker.
Based on information submitted to the MLS GRID. All data is obtained from various sources and may not have been verified by broker or MLS GRID. Supplied Open House Information is subject to change without notice. All information should be independently reviewed and verified for accuracy. Properties may or may not be listed by the office/agent presenting the information. Some IDX listings have been excluded from this website. IDX information is provided exclusively for personal, non-commercial use, and may not be used for any purpose other than to identify prospective properties consumers may be interested in purchasing.
Information is deemed reliable but not guaranteed.
Copyright 2026 OneKey® MLS. All rights reserved.
Based on information submitted to the MLS GRID
Listings courtesy of OneKey® MLS as distributed by MLS GRID
Ask me questions while you tour the home.