
Tony Baroni
KELLER WILLIAMS SUBURBAN TAMPA
(813) 437-1985
1,291 Total Sales
2 in On Top of the World
$380K - $390K Price Range

Estimated Value: $484,000 - $531,000
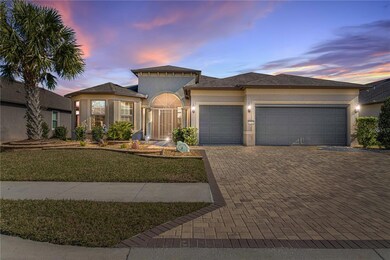
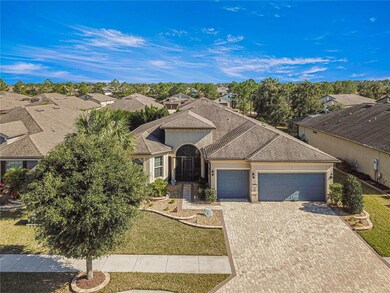
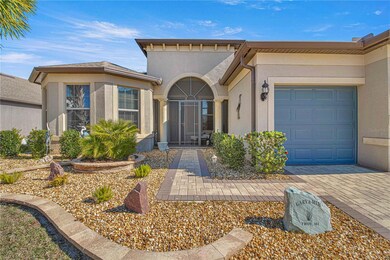
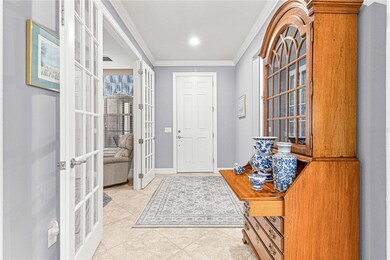
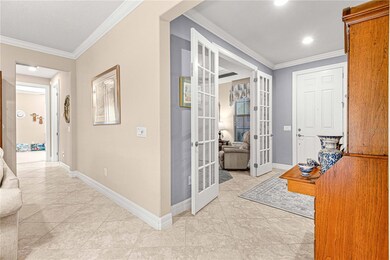
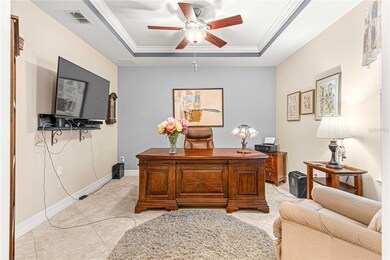
This home has all you are looking for. 3 BR, 3 Bath, 3CGR Pinnacle model. Walk up to established landscaping and rock work, paver driveway and screened in front porch w/hide away screen door. Entering through the front door to an open view and the lovely screen cage lanai w/paver deck. Private office w/planation shutters and coffered ceiling leading to the gourmet chef’s kitchen featuring, double oven, cook top, cream cabinets, soft touch doors w/ roll out drawers, tile back splash and large corner pantry. Perfect for entertaining with a spacious area for a dining table, all of this opening up into the living room. Lg Master bedroom flowing into luxurious bathroom and humongous walk-in closet. The Guest Suite includes bathroom with walk–in shower and closet. Third bedroom and bath with private hallway. Laundry room w/storage cabinets, 9’ doors throughout interior of home. 3 CGR has poxy floors, water softer, pull downstairs.
Last Agent to Sell the Property
RE/MAX FOXFIRE - HWY200/103 S Brokerage Phone: 352-479-0123 License #3073332 Listed on: 01/04/2024
We collect this data history from publicly available records. To have your information removed, we recommend requesting removal directly through your county’s website.
Tony Baroni
KELLER WILLIAMS SUBURBAN TAMPA
(813) 437-1985
1,291 Total Sales
2 in On Top of the World
$380K - $390K Price Range
Kim Hagan
RE/MAX FOXFIRE - HWY 40
(352) 644-9228
103 Total Sales
10 in On Top of the World
$100K - $420K Price Range
Cristine Kelty
EXP REALTY LLC
(352) 922-3982
81 Total Sales
4 in On Top of the World
$147K - $172K Price Range
Scott Hutchinson
(352) 644-9153
69 Total Sales
1 in On Top of the World
$35,000 Price
Leslie Hampleman
Beachy Beach Real Estate
(352) 646-8608
22 Total Sales
1 in On Top of the World
$520,000 Price
Nichole Roberts
All Florida Homes Realty LLC
(352) 619-8221
364 Total Sales
18 in On Top of the World
$60K - $640K Price Range
We collect this data history from publicly available records. To have your information removed, we recommend requesting removal directly through your county’s website.
| Date | Buyer | Sale Price | Title Company |
|---|---|---|---|
| $535,000 | Brick City Title | ||
| Van Horn Gary R Tr | $100 | -- | |
| Horn Gary R Van | -- | Pgp Title Of Florida | |
| Van Horn Gary R Tr | $377,000 | -- |
We collect this data history from publicly available records. To have your information removed, we recommend requesting removal directly through your county’s website.
| Date | Status | Borrower | Loan Amount |
|---|---|---|---|
| Previous Owner | $166,500 | ||
| Previous Owner | Vanhorn Gary R | $176,000 | |
| Previous Owner | Horn Gary R Van | $176,910 |
We collect this data history from publicly available records. To have your information removed, we recommend requesting removal directly through your county’s website.
| Date | Event | Price | List to Sale | Price per Sq Ft |
|---|---|---|---|---|
| 03/14/2024 03/14/24 | Sold | $535,000 | -5.2% | $211 / Sq Ft |
| 02/18/2024 02/18/24 | Pending | -- | -- | -- |
| 01/30/2024 01/30/24 | For Sale | $564,500 | 0.0% | $223 / Sq Ft |
| 01/15/2024 01/15/24 | Pending | -- | -- | -- |
| 01/04/2024 01/04/24 | For Sale | $564,500 | -- | $223 / Sq Ft |
We collect this data history from publicly available records. To have your information removed, we recommend requesting removal directly through your county’s website.
| Year | Tax Paid | Tax Assessment Tax Assessment Total Assessment is a certain percentage of the fair market value that is determined by local assessors to be the total taxable value of land and additions on the property. | Land | Improvement |
|---|---|---|---|---|
| 2025 | $6,739 | $445,577 | $39,618 | $405,959 |
| 2024 | $302 | $350,032 | ||
| 2023 | $302 | $339,837 | $0 | $0 |
| 2022 | $302 | $329,939 | $0 | $0 |
| 2021 | $302 | $320,329 | $0 | $0 |
| 2020 | $302 | $315,906 | $32,000 | $283,906 |
| 2019 | $302 | $309,445 | $30,000 | $279,445 |
| 2018 | $296 | $321,263 | $30,000 | $291,263 |
| 2017 | $5,402 | $316,448 | $30,000 | $286,448 |
| 2016 | $0 | $31,000 | $0 | $0 |
| 2015 | -- | $1 | $0 | $0 |
Seller's Agent in 2024
CHERYL REID
RE/MAX FOXFIRE - HWY200/103 S
(352) 361-8607
28 Total Sales
AP
Buyer's Agent in 2024
Alexander Papp
UNLOCK REALTY GROUP INC
(352) 422-6184
15 Total Sales
Source: Stellar MLS
MLS Number: OM670292
APN: 3489-1500-50
Disclaimer: Certain information contained herein is derived from information provided by parties other than Homes.com. All information provided is deemed reliable, but is not guaranteed to be accurate and should be independently verified.
All data is obtained from various sources and may not have been verified by broker or MLS GRID. Supplied Open House Information is subject to change without notice. All information should be independently reviewed and verified for accuracy. Properties may or may not be listed by the office/agent presenting the information. Some IDX listings have been excluded from this website. IDX information is provided exclusively for personal, non-commercial use, and may not be used for any purpose other than to identify prospective properties consumers may be interested in purchasing. Information is deemed reliable but not guaranteed.
Listings courtesy of Stellar MLS as distributed by MLS GRID.
Based on information submitted to the MLS GRID
Listing Information presented by local MLS brokerage: Ten-X - (888)-952-6393
Ask me questions while you tour the home.