
Petra Mattern
KW Showcase Realty
(248) 406-6904
24 Total Sales
7 in West Bloomfield Township
$325K - $620K Price Range
Estimated Value: $830,733
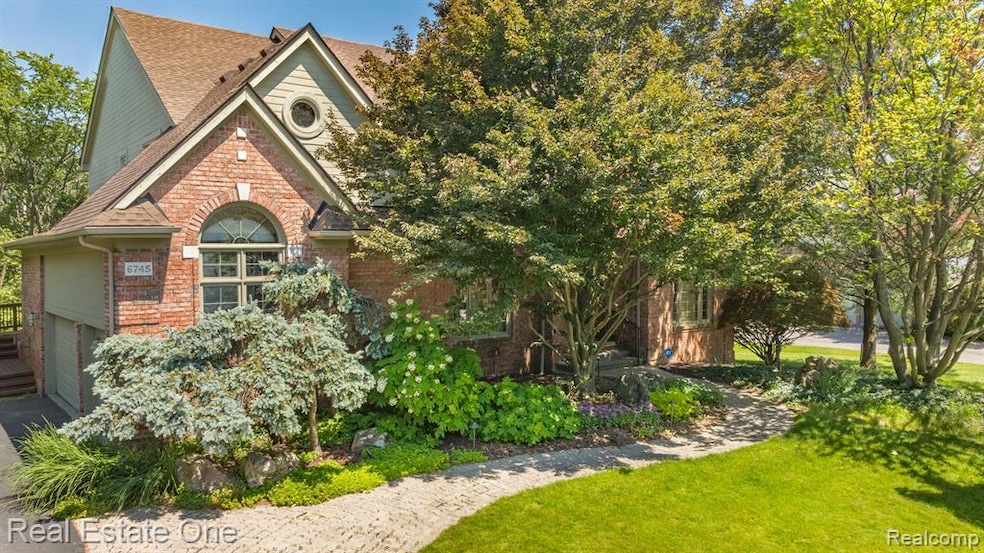
Welcome to this stunning 4-bedroom, 3 full and 2 half bathroom colonial home, offering 3,900 square feet of elegant living space in The Hills of Chelsea Park. Perfectly blending classic charm with modern conveniences, this home is designed to cater to all of your lifestyle needs. Enjoy an open floor plan that seamlessly connects the family room, breakfast nook, and gourmet kitchen, perfect for entertaining and family gatherings. The kitchen features a butler's pantry, high-end appliances, large walk-in pantry, as well as ample counter and cabinet space, ideal for the home chef. This home features both a formal dining room and living room making it perfect for hosting family and friends. Get some work done in the dedicated home office, a quiet and productive space perfect for remote work or study, ensuring you have a comfortable and efficient work environment. There is also a multi-purpose room conveniently located near the family room that can be tailored to your family's needs, providing a perfect space for a playroom or second workspace. The finished 1,500 square-foot walkout basement features an additional bedroom and full bath, perfect for guests. In addition to ample storage, this versatile space also includes a kitchenette, workout room and sitting area offering endless possibilities for entertaining and relaxation. Bask in natural light year-round in the delightful sunroom, providing a serene retreat with beautiful, wooded views. Nestled in a highly sought-after and desirable neighborhood, this home is conveniently located near top-rated schools, scenic parks, and shopping centers. Whether you're looking to host large gatherings or enjoy quiet moments with your family, this home offers the perfect setting for your next chapter.
Last Agent to Sell the Property
Max Broock Realtors License #6501346180 Listed on: 08/08/2024
We collect this data history from publicly available records. To have your information removed, we recommend requesting removal directly through your county’s website.
Petra Mattern
KW Showcase Realty
(248) 406-6904
24 Total Sales
7 in West Bloomfield Township
$325K - $620K Price Range
Robert Prior
Real Broker, LLC
(947) 219-0470
32 Total Sales
1 in West Bloomfield Township
$1,315,000 Price
Jonathan Pan
KW Professionals
(947) 219-0909
59 Total Sales
2 in West Bloomfield Township
$268K - $380K Price Range
Ana Skidmore
@properties Christie's Int'lAA
(734) 390-4679
39 Total Sales
1 in West Bloomfield Township
$379,900 Price
Ray Ashley
Coldwell Banker Town & Country
(810) 775-4839
53 Total Sales
2 in West Bloomfield Township
$500K - $576K Price Range
Jamie Scheett
Epique Realty
(947) 500-6618
106 Total Sales
2 in West Bloomfield Township
$180K - $199K Price Range
We collect this data history from publicly available records. To have your information removed, we recommend requesting removal directly through your county’s website.
| Date | Buyer | Sale Price | Title Company |
|---|---|---|---|
| $800,000 | None Listed On Document | ||
| Barman Stephen | $765,000 | Capital Title Ins Agcy Inc | |
| Goldman Lyle S | $486,030 | -- |
We collect this data history from publicly available records. To have your information removed, we recommend requesting removal directly through your county’s website.
| Date | Status | Borrower | Loan Amount |
|---|---|---|---|
| Open | $230,000 | ||
| Closed | Ali Mohammad | $230,000 | |
| Previous Owner | Barman Stephen | $612,000 |
We collect this data history from publicly available records. To have your information removed, we recommend requesting removal directly through your county’s website.
| Date | Event | Price | List to Sale | Price per Sq Ft | Prior Sale |
|---|---|---|---|---|---|
| 09/27/2024 09/27/24 | Sold | $800,000 | -3.0% | $148 / Sq Ft | |
| 09/02/2024 09/02/24 | Pending | -- | -- | -- | |
| 08/08/2024 08/08/24 | For Sale | $825,000 | +7.8% | $153 / Sq Ft | |
| 07/29/2021 07/29/21 | Sold | $765,000 | -1.3% | $196 / Sq Ft | View Prior Sale |
| 06/22/2021 06/22/21 | Pending | -- | -- | -- | |
| 06/11/2021 06/11/21 | For Sale | $775,000 | -- | $199 / Sq Ft |
We collect this data history from publicly available records. To have your information removed, we recommend requesting removal directly through your county’s website.
| Year | Tax Paid | Tax Assessment Tax Assessment Total Assessment is a certain percentage of the fair market value that is determined by local assessors to be the total taxable value of land and additions on the property. | Land | Improvement |
|---|---|---|---|---|
| 2025 | $7,268 | $374,120 | $37,780 | $336,340 |
| 2024 | $6,087 | $334,740 | $0 | $0 |
| 2022 | $5,739 | $283,890 | $37,780 | $246,110 |
| 2021 | $8,345 | $273,040 | $0 | $0 |
| 2020 | $4,996 | $272,900 | $37,780 | $235,120 |
| 2018 | $8,155 | $278,500 | $37,790 | $240,710 |
| 2015 | -- | $244,020 | $0 | $0 |
| 2014 | -- | $225,820 | $0 | $0 |
| 2011 | -- | $204,030 | $0 | $0 |
Seller's Agent in 2024
Mo Thweny
Max Broock Realtors
(248) 514-9662
14 in this area
82 Total Sales
Buyer's Agent in 2024
Mark Ellis
Real Estate One Port Huron
(810) 966-1200
1 in this area
126 Total Sales
Seller's Agent in 2021
Andrew Collins
Real Estate One-W Blmfld
(248) 939-1494
1 in this area
3 Total Sales
Buyer's Agent in 2021
Gwen Schultz
The Agency Hall & Hunter
(248) 709-4600
17 in this area
101 Total Sales
Source: Realcomp
MLS Number: 20240058423
APN: 18-32-102-020
Disclaimer: Certain information contained herein is derived from information provided by parties other than Homes.com. All information provided is deemed reliable, but is not guaranteed to be accurate and should be independently verified.
IDX provided courtesy of Realcomp II Ltd. via Ten-X and MLS
Copyright 2026 Realcomp II Ltd. Shareholders
IDX information is provided exclusively for consumers' personal, noncommercial use and may not be used for any purpose other than to identify prospective properties consumers may be interested in purchasing. The accuracy of all information, regardless of source, is not guaranteed or warranted. All information should be independently verified.
Listing Information presented by local MLS brokerage: Ten-X, local REALTOR®- Arlene Richardson - (888)-952-6393
Ask me questions while you tour the home.