
Steve Belinky
RE/MAX United Real Estate
(240) 540-5128
118 Total Sales
1 in Bryans Road
$275,000 Price

Estimated Value: $537,000 - $588,000
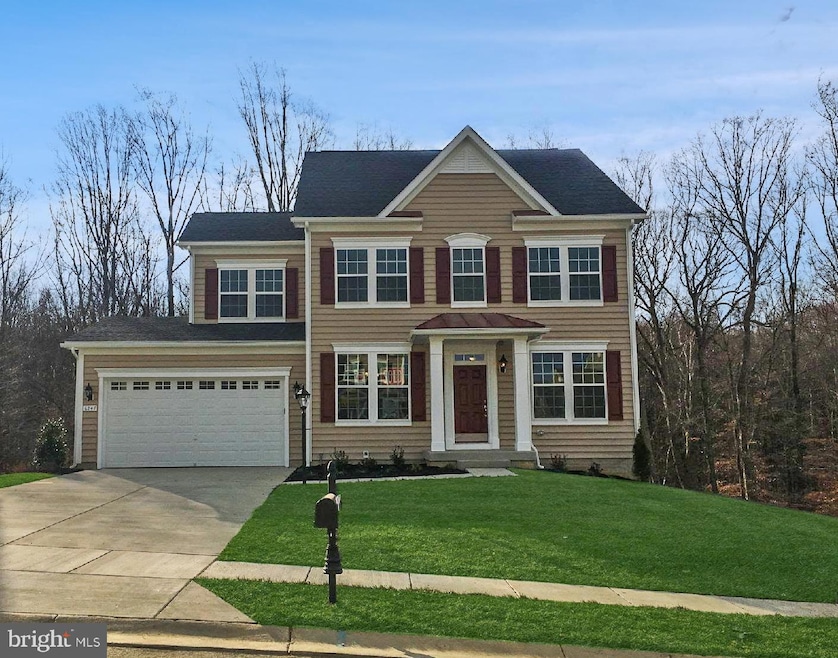
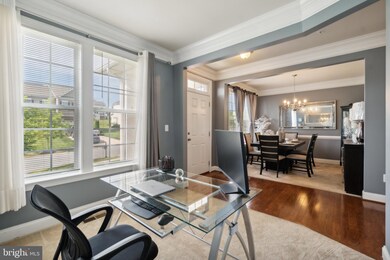
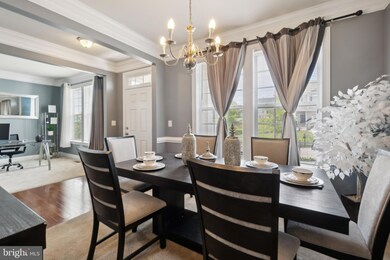
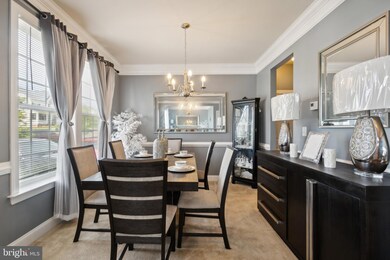
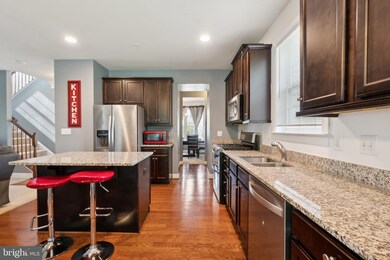
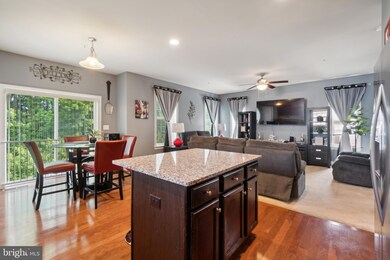
Discover your dream home in the desirable Marshall Grove Estates! This beautiful and well-maintained Dan Ryan single-family home offers 4 spacious bedrooms, 2.5 luxurious baths, and over 3,000 SF of meticulously designed living space. Ideally located near Potomac River access and major commuter routes, this home provides easy travel to Virginia and Washington, DC, making it perfect for both relaxation and convenience. The exterior features charming gable overhangs, a 4' rear extension, a bay window side, and durable 6.5" beaded siding, all complemented by 30-year Certainteed Landmark Series architectural shingles. The finished basement includes a walkout option, additional windows for plenty of natural light and ventilation, and additional rooms with plumbing and drains installed to add a bathroom. You'll also find a convenient storage closet in the basement. The garage is a spacious 2-car front entry, equipped with a garage door opener and a stylish glass insert door. Inside, the home is pre-wired for ceiling fans. The kitchen is a chef's dream with a bump-out, upgraded cabinets, a granite island and countertops with an eased edge, and stainless steel appliances, including a double oven and a 25-cu ft Whirlpool side-by-side refrigerator. The owner’s suite is a true retreat featuring two walk-in closets, a rainfall shower head, a commode in its own room, an additional storage closet, and upgraded cabinets with ceramic tile in the bathroom. Hardwood floors grace the foyer, kitchen, and powder room, while additional features include elongated commodes for added comfort. At the end of the cul de sac, you'll find a gated dog park and a playground, perfect for outdoor fun and relaxation. This home is not just a place to live but a lifestyle choice offering comfort, convenience, and elegance. Don’t miss the opportunity to make this dream home yours today! Contact us now for more information and to schedule a viewing. Seller prefers Arch Title for closing.
Last Agent to Sell the Property
(240) 583-1183 charnisecalhoun@gmail.com Realty One Group Performance, LLC License #6333 Listed on: 06/08/2024
We collect this data history from publicly available records. To have your information removed, we recommend requesting removal directly through your county’s website.
Steve Belinky
RE/MAX United Real Estate
(240) 540-5128
118 Total Sales
1 in Bryans Road
$275,000 Price
Mark McNeill
Long & Foster Real Estate, Inc.
(301) 701-3056
57 Total Sales
1 in Bryans Road
$385,000 Price
Cathy Kane
Samson Properties
(202) 791-4043
172 Total Sales
1 in Bryans Road
$509,185 Price
Christian Price
Keller Williams Realty Dulles
(703) 750-8677
68 Total Sales
1 in Bryans Road
$630,690 Price
Yolanda Muckle
Long & Foster Real Estate, Inc.
(240) 363-1736
109 Total Sales
2 in Bryans Road
$320K - $550K Price Range
Kirk Chatman
Fairfax Realty Premier
(240) 226-2945
171 Total Sales
4 in Bryans Road
$375K - $602K Price Range
We collect this data history from publicly available records. To have your information removed, we recommend requesting removal directly through your county’s website.
| Date | Buyer | Sale Price | Title Company |
|---|---|---|---|
| $550,000 | Arch Title Group | ||
| $385,969 | Keystone Title Settlement Sv | ||
| $230,000 | Keystone Title Settlement |
We collect this data history from publicly available records. To have your information removed, we recommend requesting removal directly through your county’s website.
| Date | Status | Borrower | Loan Amount |
|---|---|---|---|
| Previous Owner | $540,038 | ||
| Previous Owner | $59,929 | ||
| Previous Owner | $385,989 |
We collect this data history from publicly available records. To have your information removed, we recommend requesting removal directly through your county’s website.
| Date | Event | Price | List to Sale | Price per Sq Ft | Prior Sale |
|---|---|---|---|---|---|
| 07/09/2024 07/09/24 | Sold | $550,000 | 0.0% | $182 / Sq Ft | |
| 06/20/2024 06/20/24 | Price Changed | $550,000 | +1.9% | $182 / Sq Ft | |
| 06/18/2024 06/18/24 | Price Changed | $540,000 | -1.8% | $179 / Sq Ft | |
| 06/18/2024 06/18/24 | Pending | -- | -- | -- | |
| 06/18/2024 06/18/24 | Price Changed | $550,000 | +1.9% | $182 / Sq Ft | |
| 06/08/2024 06/08/24 | For Sale | $540,000 | +39.9% | $179 / Sq Ft | |
| 12/28/2017 12/28/17 | Sold | $385,989 | +5.8% | -- | View Prior Sale |
| 08/07/2017 08/07/17 | Pending | -- | -- | -- | |
| 08/07/2017 08/07/17 | For Sale | $364,990 | -- | -- |
We collect this data history from publicly available records. To have your information removed, we recommend requesting removal directly through your county’s website.
| Year | Tax Paid | Tax Assessment Tax Assessment Total Assessment is a certain percentage of the fair market value that is determined by local assessors to be the total taxable value of land and additions on the property. | Land | Improvement |
|---|---|---|---|---|
| 2025 | $20,915 | $460,500 | $72,000 | $388,500 |
| 2024 | $7,958 | $439,967 | ||
| 2023 | $7,696 | $419,433 | $0 | $0 |
| 2022 | $7,363 | $398,900 | $70,000 | $328,900 |
| 2021 | $6,695 | $375,133 | $0 | $0 |
| 2020 | $6,695 | $351,367 | $0 | $0 |
| 2019 | $6,367 | $327,600 | $60,000 | $267,600 |
| 2018 | $6,183 | $316,867 | $0 | $0 |
| 2017 | $685 | $52,000 | $0 | $0 |
Seller's Agent in 2024
Charnise Calhoun Carter
Realty One Group Performance, LLC
(240) 602-1158
100 Total Sales
Buyer's Agent in 2024
Jaclyn Hoyer
Creig Northrop Team of Long & Foster
(301) 643-4213
18 Total Sales
d
Seller's Agent in 2017
datacorrect BrightMLS
Non Subscribing Office
Source: Bright MLS
MLS Number: MDCH2033308
APN: 07-356269
Disclaimer: Certain information contained herein is derived from information provided by parties other than Homes.com. All information provided is deemed reliable, but is not guaranteed to be accurate and should be independently verified.
The data relating to real estate for sale on this website appears in part through the BRIGHT Internet Data Exchange program, a voluntary cooperative exchange of property listing data between licensed real estate brokerage firms, and is provided by BRIGHT through a licensing agreement.
Listing information is from various brokers who participate in the Bright MLS IDX program and not all listings may be visible on the site.
The property information being provided on or through the website is for the personal, non-commercial use of consumers and such information may not be used for any purpose other than to identify prospective properties consumers may be interested in purchasing.
Some properties which appear for sale on the website may no longer be available because they are for instance, under contract, sold or are no longer being offered for sale.
Property information displayed is deemed reliable but is not guaranteed.
Copyright 2026 Bright MLS, Inc.
Ask me questions while you tour the home.