

Special Offers on Select Units
See unit details to view rent specials.
Highlights
- Tanning Salon
- Pool
- Fireplace
- Balcony
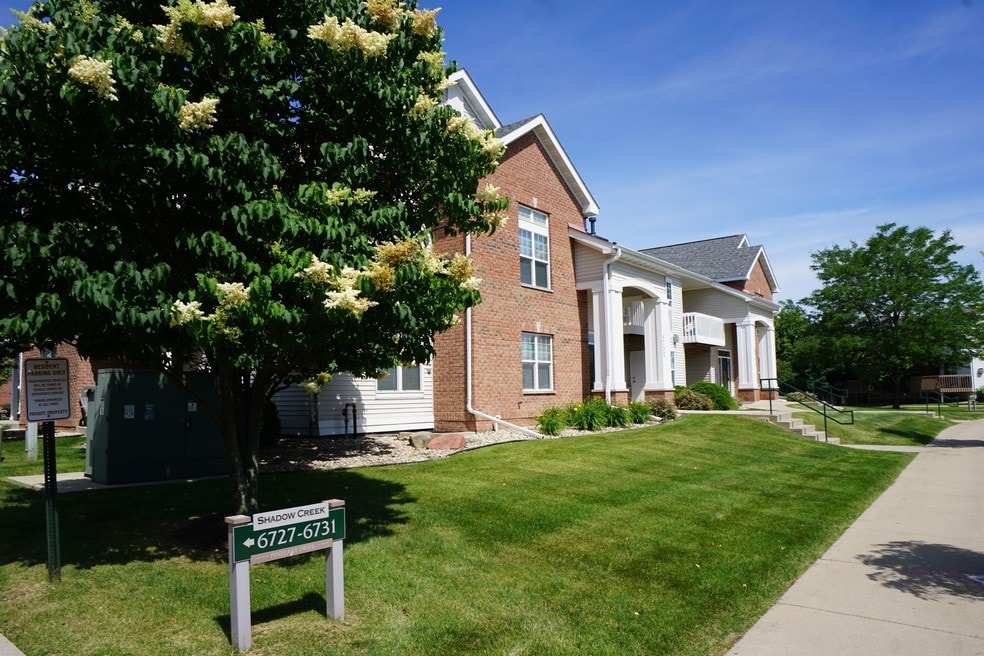
About Shadow Creek
Shadow Creek Apartments offers a peaceful corner of the Stone Creek Community experience - with the same friendly neighborhood spirit and southwest Madison convenience, in a setting that feels comfortable and tucked away. Studio, one-, and two-bedroom floor plans are available, making it easy to find the right fit at a price that makes it easy to say yes.
Select units at Shadow Creek welcome pets, and residents have access to all Stone Creek Community amenities, including the swimming pool, fitness center, coffee bar, and grilling stations. Underground parking, in-unit washer/dryer options, walk-in closets, and 24-hour emergency maintenance round out the everyday comforts that make a real difference. ESA and service animals are welcome.

Pricing and Floor Plans
The total monthly price shown includes only the required fees. Additional fees may still apply to your rent.
Studio
Polk
- Studio
- 1 Bath
- 465 Sq Ft
- $635 deposit
| Unit | Total Price | Sq Ft | Availability | Unit Details |
|---|---|---|---|---|
| 6729-106 | $1,270 | 465 | Oct 1 |
1 Bedroom
Grant
- 1 Bed
- 1 Bath
- 770 Sq Ft
Ford
- 1 Bed
- 1 Bath
- 760 Sq Ft
- $732 deposit
| Unit | Total Price | Sq Ft | Availability | Unit Details |
|---|---|---|---|---|
| 6749-104 | $1,465 | 760 | Sep 4 |
Monroe
- 1 Bed
- 1 Bath
- 768 Sq Ft
- $732 deposit
| Unit | Total Price | Sq Ft | Availability | Unit Details |
|---|---|---|---|---|
| 6741-102 | $1,465 | 768 | Now |
McKinley
- 1 Bed
- 1 Bath
- 800 Sq Ft
- $742 deposit
| Unit | Total Price | Sq Ft | Availability | Unit Details |
|---|---|---|---|---|
| 6729-108 | $1,485 | 800 | Now |
Arthur
- 1 Bed
- 1 Bath
- 788 Sq Ft
- $758 deposit
| Unit | Total Price | Sq Ft | Availability | Unit Details |
|---|---|---|---|---|
| 6741-101 | $1,515 | 788 | Now | |
| 6745-214 | $1,515 | 788 | Now |
Adams
- 1 Bed
- 1 Bath
- 836 Sq Ft
- $772 deposit
| Unit | Total Price | Sq Ft | Availability | Unit Details |
|---|---|---|---|---|
| 6730-103 | $1,545 | 836 | Now | |
| 6732-105 | $1,545 | 836 | Now |
Madison
- 1 Bed
- 1 Bath
- 850 Sq Ft
- $780 deposit
| Unit | Total Price | Sq Ft | Availability | Unit Details |
|---|---|---|---|---|
| 6717P-207 | $1,560 | 850 | Now |
Lincoln
- 1 Bed
- 1 Bath
- 860 Sq Ft
- $788 deposit
| Unit | Total Price | Sq Ft | Availability | Unit Details |
|---|---|---|---|---|
| 6733-104 | $1,575 | 860 | Now |
Harrison
- 1 Bed
- 1 Bath
- 860 Sq Ft
- $788 deposit
| Unit | Total Price | Sq Ft | Availability | Unit Details |
|---|---|---|---|---|
| 6735-201 | $1,575 | 860 | Now | |
| 6735-101 | $2,305 | 860 | Now | |
| 6730-101 | $1,575 | 860 | Sep 4 |
Garfield
- 1 Bed
- 1 Bath
- 900 Sq Ft
- $790 deposit
| Unit | Total Price | Sq Ft | Availability | Unit Details |
|---|---|---|---|---|
| 6729P-204 | $1,580 | 900 | Now |
Reagan
- 1 Bed
- 1 Bath
- 900 Sq Ft
- $790 deposit
| Unit | Total Price | Sq Ft | Availability | Unit Details |
|---|---|---|---|---|
| 6717P-206 | $1,580 | 900 | Now |
Kennedy
- 1 Bed
- 1 Bath
- 950 Sq Ft
2 Bedrooms
Jefferson
- 2 Beds
- 2 Baths
- 1,210 Sq Ft
Roosevelt
- 2 Beds
- 2 Baths
- 1,250 Sq Ft
Wilson
- 2 Beds
- 2 Baths
- 1,270 Sq Ft
- $890 deposit
| Unit | Total Price | Sq Ft | Availability | Unit Details |
|---|---|---|---|---|
| 6745-213 | $1,780 | 1,270 | Now | |
| 6731-202 | $1,780 | 1,270 | Nov 1 |
Pierce
- 2 Beds
- 2 Baths
- 1,300 Sq Ft
- $910 deposit
| Unit | Total Price | Sq Ft | Availability | Unit Details |
|---|---|---|---|---|
| 6749-205 | $1,820 | 1,300 | Now |
Washington
- 2 Beds
- 2 Baths
- 1,020 Sq Ft
- $920 deposit
| Unit | Total Price | Sq Ft | Availability | Unit Details |
|---|---|---|---|---|
| 6731-203 | $1,840 | 1,020 | Now |
Taylor
- 2 Beds
- 2 Baths
- 1,188 Sq Ft
- $945 deposit
| Unit | Total Price | Sq Ft | Availability | Unit Details |
|---|---|---|---|---|
| 6717P-208 | $1,890 | 1,188 | Now | |
| 6730-202 | $1,890 | 1,188 | Now |
Fees and Policies
The fees below are based on community-supplied data and may exclude additional fees and utilities.Property Fee Disclaimer: Based on community-supplied data and independent market research. Subject to change without notice. May exclude fees for mandatory or optional services and usage-based utilities.
Community Details
Property Information
- Built in 2001
- 148 units/2 stories
Lease Options
- 8 - 12 Month Leases
Community Amenities
Property Services
- Maintenance on site
Shared Community
- Clubhouse
- Corporate Suites
- Tanning Salon
Fitness & Recreation
- Fitness Center
- Pool
Additional Amenities
- Dryer
- Washer
Apartment Features
Indoor Features
- Air Conditioning
- Fireplace
Kitchen Features & Appliances
- Dishwasher
- Refrigerator
Additional Amenities
- Club House
- Swimming Pool
Matterport 3D Tours
Map
- 6701 Pima Dr
- 3222 Stonecreek Dr
- 7113 Maple Point Dr
- 4115 Maple Grove Dr
- 6438 Westin Dr
- 6933 Chester Dr Unit E
- 7101 Tempe Dr
- 7106 Countrywood Ln
- 6 Autumn Jade Ct
- 6502 Doral Cir
- 7129 Countrywood Ln
- 3829 Maple Grove Dr
- 3833 Maple Grove Dr
- 2 Cranbrook Cir
- 3848 Maple Grove Dr Unit 103
- 7022 Rockstream Dr
- 3867 Maple Grove Dr
- 1 Keighley Cir
- 6238 Tiller Trail
- 3902 Maple Grove Dr Unit 6
- 6902 East Pass
- 6701 Mader Dr
- 6708 Mader Dr
- 3204 Golden Copper Ln
- 3509 Maple Grove Dr
- 6938 Chester Dr
- 4002 Manchester Rd
- 3021 Maple Valley Dr
- 7037 Parker Hill Dr
- 3864 Maple Grove Dr
- 3145 Muir Field Rd
- 6749 Fairhaven Rd
- 6720 Fairhaven Rd
- 6214 Adobe Way
- 6711-6725 Fairhaven Rd
- 3156 Muir Field Rd
- 1 Mesa Ct
- 1 Sonora Ct
- 10 Mesa Ct
- 6806 Stratford Dr
Ask me questions while you tour the home.