
Juanita Matthews
EXP Realty, LLC
(667) 771-4520
36 Total Sales
1 in Penn Quarter
$425,000 Price

Estimated Value: $1,310,000 - $1,651,000
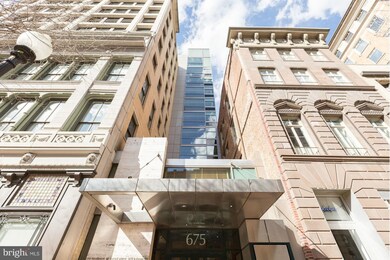
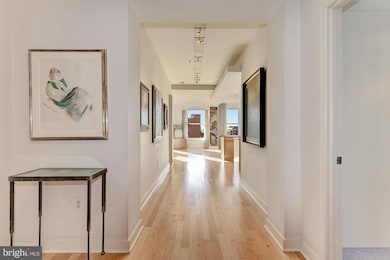
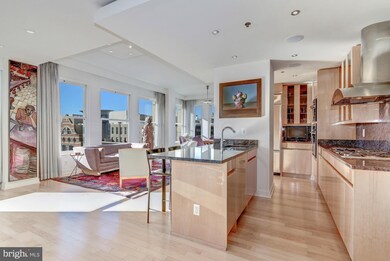
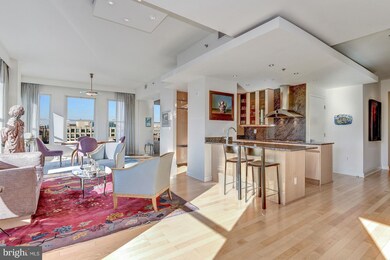
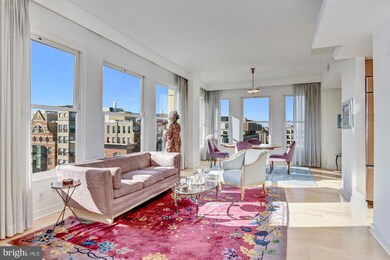
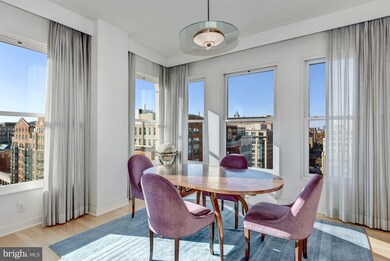
Stunning 2,500 SF PH level unit in boutique 29 unit bldng in prime dwntwn location!! 10-ft ceilings and expansive views! Poliform built-ins thru-out 2 BR Stes, Library, & Den. Waterworks BAs. Granite Kit w/ SS/integrated appliances, wine bar & walk-in pantry. Abundance of natural light w/ S, E, and W facing windows-including iPad/remote control shades & curtains, lighting, audio. Walk to Metro!
Last Agent to Sell the Property
(202) 975-0873 jtaylor@ttrsir.com TTR Sotheby's International Realty License #0225180070 Listed on: 12/07/2016
Co-Listed By
(202) 975-0873 jtaylor@ttrsir.com TTR Sotheby's International Realty License #SP98370226
We collect this data history from publicly available records. To have your information removed, we recommend requesting removal directly through your county’s website.
Juanita Matthews
EXP Realty, LLC
(667) 771-4520
36 Total Sales
1 in Penn Quarter
$425,000 Price
Daniel Boitel
Compass
(240) 471-6937
51 Total Sales
1 in Penn Quarter
$802,000 Price
Nancy Wert
RE/MAX Realty Centre, Inc.
(240) 570-7104
71 Total Sales
1 in Penn Quarter
$550,000 Price
Stuart Naranch
Compass
(855) 969-4786
98 Total Sales
1 in Penn Quarter
$307,500 Price
John Pruski
Jack Realty Group
(202) 902-6989
104 Total Sales
1 in Penn Quarter
$410,000 Price
Melanie Clark
Compass
(240) 558-6543
58 Total Sales
1 in Penn Quarter
$280,000 Price
We collect this data history from publicly available records. To have your information removed, we recommend requesting removal directly through your county’s website.
| Date | Buyer | Sale Price | Title Company |
|---|---|---|---|
| $1,500,000 | -- | ||
| Mayhood David R | $1,298,551 | -- |
We collect this data history from publicly available records. To have your information removed, we recommend requesting removal directly through your county’s website.
| Date | Event | Price | List to Sale | Price per Sq Ft |
|---|---|---|---|---|
| 02/14/2017 02/14/17 | Sold | $1,725,000 | +1.5% | $690 / Sq Ft |
| 12/12/2016 12/12/16 | Pending | -- | -- | -- |
| 12/07/2016 12/07/16 | For Sale | $1,699,000 | -- | $680 / Sq Ft |
We collect this data history from publicly available records. To have your information removed, we recommend requesting removal directly through your county’s website.
| Year | Tax Paid | Tax Assessment Tax Assessment Total Assessment is a certain percentage of the fair market value that is determined by local assessors to be the total taxable value of land and additions on the property. | Land | Improvement |
|---|---|---|---|---|
| 2025 | $11,412 | $1,448,040 | $434,410 | $1,013,630 |
| 2024 | $12,561 | $1,580,000 | $474,000 | $1,106,000 |
| 2023 | $13,777 | $1,719,560 | $515,870 | $1,203,690 |
| 2022 | $13,830 | $1,719,560 | $400,290 | $1,319,270 |
| 2021 | $13,854 | $1,719,560 | $515,870 | $1,203,690 |
| 2020 | $13,511 | $1,719,560 | $515,870 | $1,203,690 |
| 2019 | $12,289 | $1,680,500 | $507,150 | $1,173,350 |
| 2018 | $11,185 | $1,389,190 | $0 | $0 |
| 2017 | $11,226 | $1,393,150 | $0 | $0 |
| 2016 | $10,313 | $1,325,310 | $0 | $0 |
| 2015 | $9,378 | $1,174,710 | $0 | $0 |
| 2014 | -- | $1,081,410 | $0 | $0 |
Seller's Agent in 2017
HRLS Partners
TTR Sotheby's International Realty
(202) 893-8881
1 in this area
248 Total Sales
Seller Co-Listing Agent in 2017
Adam Rackliffe
TTR Sotheby's International Realty
(202) 893-8881
88 Total Sales
Buyer's Agent in 2017
Hans Wydler
Compass
(301) 523-6313
169 Total Sales
Source: Bright MLS
MLS Number: 1001380633
APN: 0456-2061
Disclaimer: Certain information contained herein is derived from information provided by parties other than Homes.com. All information provided is deemed reliable, but is not guaranteed to be accurate and should be independently verified.
The data relating to real estate for sale on this website appears in part through the BRIGHT Internet Data Exchange program, a voluntary cooperative exchange of property listing data between licensed real estate brokerage firms, and is provided by BRIGHT through a licensing agreement.
Listing information is from various brokers who participate in the Bright MLS IDX program and not all listings may be visible on the site.
The property information being provided on or through the website is for the personal, non-commercial use of consumers and such information may not be used for any purpose other than to identify prospective properties consumers may be interested in purchasing.
Some properties which appear for sale on the website may no longer be available because they are for instance, under contract, sold or are no longer being offered for sale.
Property information displayed is deemed reliable but is not guaranteed.
Copyright 2026 Bright MLS, Inc.
Ask me questions while you tour the home.