NOT LISTED FOR SALE

Estimated Value: $836,910

4 Beds
2 Baths
2,000 Sq Ft
$418/Sq Ft Est. Value

Sale Details

Date Sold: October 30, 2013

Last sale price $420,000 $210 Per Sq Ft

Est. 99% increase in value since last sale

Current estimated payment $5,506 / mo

50 Days on Market

Highlights

  • Landscaped Professionally
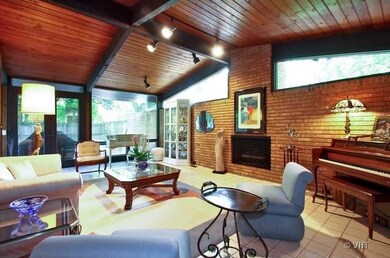
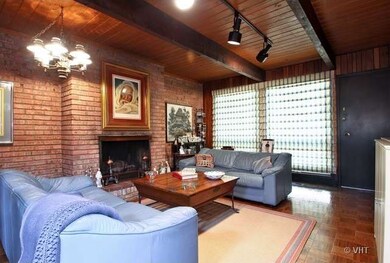
  • Family Room with Fireplace
  • Ranch Style House
  • Romona Elementary School Rated A

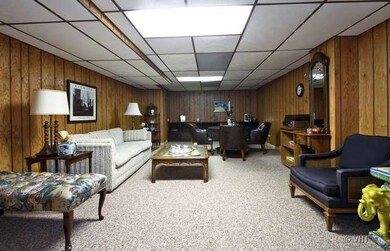
  • Recreation Room
  • Cathedral Ceiling

About This Home

As of October 2013

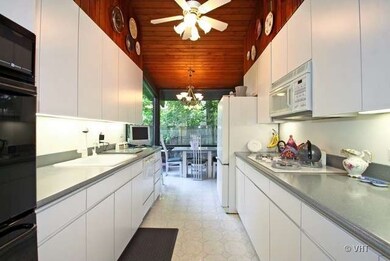
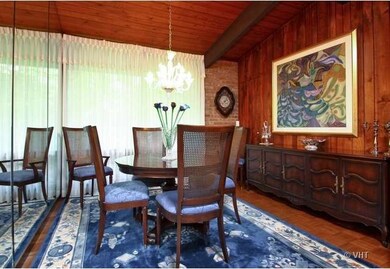
OPPORTUNITY KNOCKS! REDUCED FOR QUICK SALE UNIQUE ONE OF A KIND RANCH! SITS BACK ON HARMS W/CIRCULAR DRIVEWAY ACROSS BIKE PATHS-FEATURES EXTENSIVE USE OF CATHEDRAL WOOD CEILINGS PLUS BRICK WALLS PLUS PARQUET & STONE FLOORS. MANY SKYLIGHTS/CLOSETS- HAS GORGEOUS VIEWS OF PRIVATE PATIO.GREAT FOR ENTERTAINING AS WELL AS DAY TO DAY LIVING. FINISHED BASEMENT W/2 MORE BDRMS. NEW TRIER SCH. DST. QUICK POSS! 24HRS REQUIRED!

Last Agent to Sell the Property

Marlene Bass

Berkshire Hathaway HomeServices Chicago Listed on: 08/01/2013

Last Buyer's Agent

Gregg Fisher

@properties Christie's International Real Estate License #475126470

@properties Christie's International Real Estate
Create a Home Valuation Report for This Property
The Home Valuation Report is an in-depth analysis detailing your home's value as well as a comparison with similar homes in the area

Home Details

Home Type

  • Single Family

Est. Annual Taxes

  • $9,185

Year Built

  • Built in 1964

Lot Details

  • Lot Dimensions are 84x126
  • Landscaped Professionally
  • Paved or Partially Paved Lot

Parking

  • 2.5 Car Attached Garage
  • Parking Available
  • Garage Door Opener
  • Circular Driveway
  • Parking Included in Price

Home Design

  • Ranch Style House
  • Brick Exterior Construction
  • Rubber Roof
  • Concrete Perimeter Foundation

Interior Spaces

  • 2,000 Sq Ft Home
  • Cathedral Ceiling
  • Ceiling Fan
  • Skylights
  • Attached Fireplace Door
  • Gas Log Fireplace
  • Family Room with Fireplace
  • 2 Fireplaces
  • Living Room with Fireplace
  • Formal Dining Room
  • Home Office
  • Recreation Room

Kitchen

  • Double Oven
  • Range
  • Microwave
  • Dishwasher
  • Disposal

Flooring

  • Wood
  • Carpet
  • Ceramic Tile
  • Vinyl

Bedrooms and Bathrooms

  • 4 Bedrooms
  • 4 Potential Bedrooms
  • Bathroom on Main Level
  • 2 Full Bathrooms

Laundry

  • Laundry Room
  • Dryer
  • Washer

Finished Basement

  • Basement Fills Entire Space Under The House
  • Sump Pump

Home Security

  • Home Security System
  • Carbon Monoxide Detectors

Outdoor Features

  • Patio
  • Breezeway

Schools

  • Romona Elementary School
  • Highcrest Middle School
  • New Trier Twp High School Northfield/Winnetka

Utilities

  • Forced Air Heating and Cooling System
  • Heating System Uses Natural Gas
  • Lake Michigan Water
  • Cable TV Available

Community Details

  • Unusual Ranch

Listing and Financial Details

  • Senior Tax Exemptions
  • Homeowner Tax Exemptions

Home Details

Home Type

Single Family

Est. Annual Taxes

$9,185

Year Built

Built in 1964

Lot Details

0 Sq Ft Lot

Parking

2

Listing Details

  • Property Type: Residential
  • Property Type: Detached Single
  • Type Detached: 1 Story
  • Ownership: Fee Simple
  • ArchitecturalStyle: Ranch
  • New Construction: No
  • Property Sub-Type: 1 Story
  • Year Built: 1964
  • Age: 41-50 Years
  • Built Before 1978 (Y/N): Yes
  • Disability Access and/or Equipped: No
  • General Information: School Bus Service
  • Rehab (Y/N): No
  • SomePhotosVirtuallyStaged: No
  • Special Features: None
  • Property Sub Type: Detached

Interior Features

  • Appliances: Double Oven, Range, Microwave, Dishwasher, Refrigerator, Washer, Dryer, Disposal
  • Basement: Finished, Full
  • Full Bathrooms: 2
  • Total Bathrooms: 2
  • Total Bedrooms: 4
  • Fireplace Features: Attached Fireplace Doors/Screen, Gas Log, Gas Starter
  • Fireplaces: 2
  • Flooring: Hardwood
  • Interior Amenities: Cathedral Ceiling(s), 1st Floor Full Bath
  • LivingArea: 2000
  • Other Equipment: TV-Cable, Security System, CO Detectors, Ceiling Fan(s), Sump Pump, Backup Sump Pump;
  • Room Type: Office, Recreation Room
  • Window Features: Skylight(s)
  • Basement Bathrooms: No
  • Below Grade Bedrooms: 1
  • Dining Room: Separate
  • Fireplace Location: Family Room,Living Room
  • Flooring: Carpet

Exterior Features

  • Construction Materials: Brick
  • ExteriorFeatures: Breezeway
  • Foundation Details: Concrete Perimeter
  • Lot Features: Landscaped
  • Patio And Porch Features: Patio
  • Roof: Rubber
  • Waterfront: No

Garage/Parking

  • Garage Spaces: 2.5
  • Parking Features: Circular Driveway, Garage Door Opener, Yes, Garage Owned, Attached, Garage
  • ParkingTotal: 2.5

Utilities

  • Sewer: Public Sewer
  • Cooling: Central Air
  • Electric: Circuit Breakers
  • Heating: Natural Gas, Forced Air
  • Water Source: Lake Michigan

Condo/Co-op/Association

  • Association Fee Frequency: Not Applicable
  • Community Features: Street Lights, Street Paved
  • Master Association Fee: No

Fee Information

  • Association Fee Includes: None

Schools

  • Elementary School: ROMONA ELEMENTARY SCHOOL
  • High School: NEW TRIER TWP H.S. NORTHFIELD/WINNETKA
  • Middle/Junior School: HIGHCREST MIDDLE SCHOOL
  • Junior High/Middle School #2: WILMETTE JUNIOR HIGH SCHOOL

Lot Info

  • Lot Dimensions: 84X126
  • Lot Size: .25-.49 Acre
  • Special Assessments: N

Rental Info

  • Board Number: 2
  • Is Parking Included in Price: Yes

Tax Info

  • Tax Annual Amount: 9184.61
  • Tax Year: 2012
  • Tax Exemptions: Homeowner,Senior

Ownership History

We collect this data history from publicly available records. To have your information removed, we recommend requesting removal directly through your county’s website.

Date Name Owned For Owner Type

Purchase Details

Listed on
Aug 1, 2013
Closed on
Oct 28, 2013
Sold by
Bought by
Seller's Agent
Marlene Bass
Berkshire Hathaway HomeServices Chicago
Buyer's Agent
Gregg Fisher
@properties Christie's International Real Estate
List Price
$459,900
Sold Price
$420,000
Premium/Discount to List
-$39,900
-8.68%
Current Estimated Value
$836,910

Home Financials for this Owner

Home Financials are based on the most recent Mortgage that was taken out on this home.
Estimated Appreciation
$416,910
Avg. Annual Appreciation
5.54%
Original Mortgage
$336,000
Interest Rate
4.08%
Mortgage Type
New Conventional
Source: Public Records

Home Values in the Area

Source: Public Records

Average Home Value in this Area


Source: Public Records

Agents Specializing in Glenview, IL

See All Agents

Purchase History

We collect this data history from publicly available records. To have your information removed, we recommend requesting removal directly through your county’s website.

Date Buyer Sale Price Title Company
$420,000 None Available
Source: Public Records

Mortgage History

We collect this data history from publicly available records. To have your information removed, we recommend requesting removal directly through your county’s website.

Date Status Borrower Loan Amount
Open $75,000
Closed $336,000
Source: Public Records

Property History

We collect this data history from publicly available records. To have your information removed, we recommend requesting removal directly through your county’s website.

Date Event Price List to Sale Price per Sq Ft
10/30/2013 10/30/13 Sold $420,000 -3.4% $210 / Sq Ft
09/20/2013 09/20/13 Pending -- -- --
09/18/2013 09/18/13 Price Changed $435,000 -5.4% $218 / Sq Ft
08/27/2013 08/27/13 For Sale $459,900 0.0% $230 / Sq Ft
08/20/2013 08/20/13 Pending -- -- --
08/13/2013 08/13/13 Price Changed $459,900 -8.0% $230 / Sq Ft
08/01/2013 08/01/13 For Sale $500,000 -- $250 / Sq Ft
Source: Midwest Real Estate Data (MRED)

Tax History

We collect this data history from publicly available records. To have your information removed, we recommend requesting removal directly through your county’s website.

Year Tax Paid Tax Assessment Tax Assessment Total Assessment is a certain percentage of the fair market value that is determined by local assessors to be the total taxable value of land and additions on the property. Land Improvement
2025 $10,765 $72,000 $16,467 $55,533
2024 $10,765 $52,000 $16,467 $35,533
2023 $10,250 $52,000 $16,467 $35,533
2022 $10,250 $52,000 $16,467 $35,533
2021 $8,673 $37,654 $11,835 $25,819
2020 $8,521 $37,654 $11,835 $25,819
2019 $8,315 $41,378 $11,835 $29,543
2018 $8,418 $39,780 $9,777 $30,003
2017 $9,262 $44,723 $9,777 $34,946
2016 $9,156 $45,977 $9,777 $36,200
2015 $7,829 $35,234 $7,976 $27,258
2014 $8,680 $39,469 $7,976 $31,493
2013 $9,713 $43,181 $7,976 $35,205
Source: Public Records

Agents Affiliated with this Home

  • Section Image
  • Section Image
See All Agents

Map

Source: Midwest Real Estate Data (MRED)

MLS Number: 08409441

Midwest Real Estate Data (MRED)

APN: 05-31-314-001-0000

Your Personal Tour Guide

Ask me questions while you tour the home.