NOT LISTED FOR SALE

Estimated Value: $717,701 - $772,000

5 Beds
3 Baths
2,896 Sq Ft
$255/Sq Ft Est. Value

Sale Details

Date Sold: August 26, 2016

Last sale price $362,000 $125 Per Sq Ft

Est. 104% increase in value since last sale

Current estimated payment $4,235 / mo

Highlights

  • Private Pool
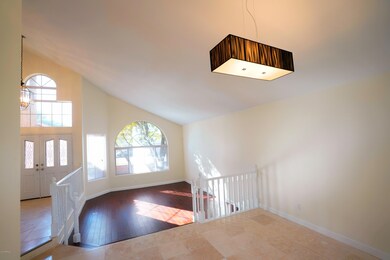
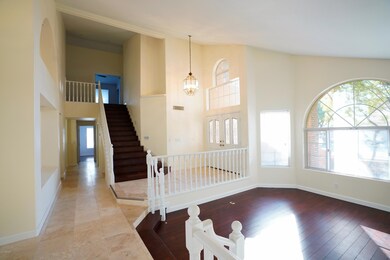
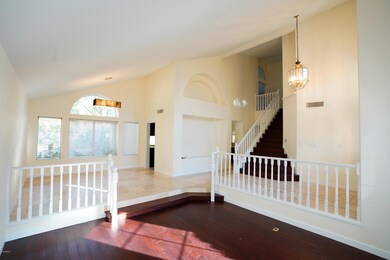
  • Vaulted Ceiling
  • Granite Countertops
  • Andersen Junior High School Rated A-
  • Wood Flooring
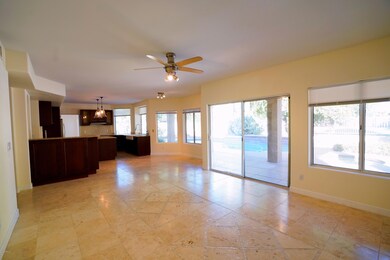
  • Breakfast Room

About This Home

As of November 2018

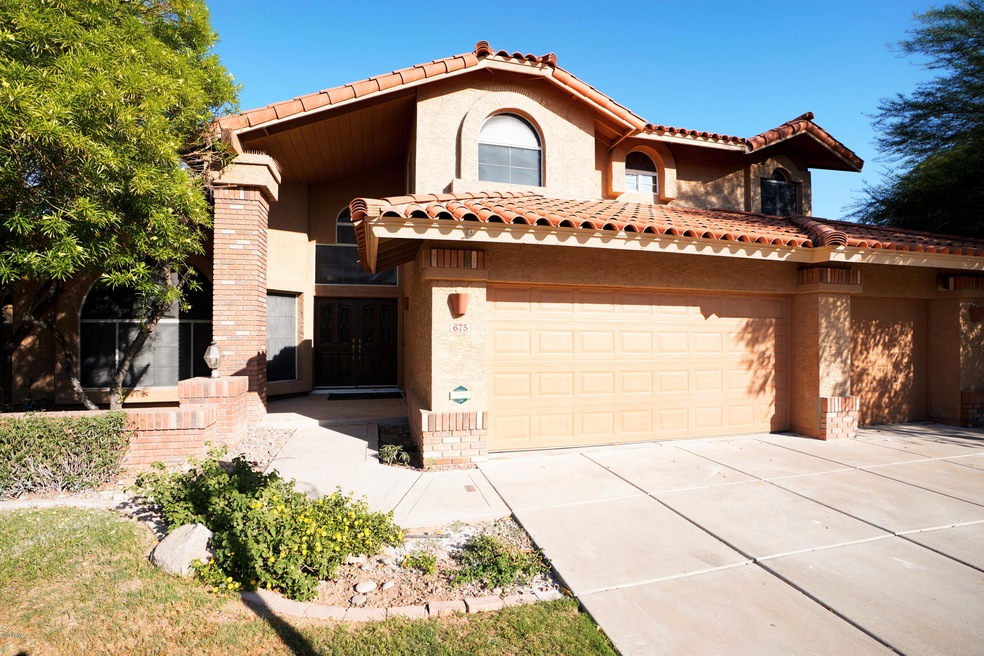
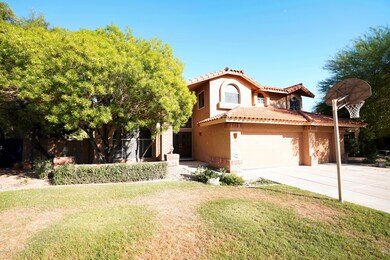
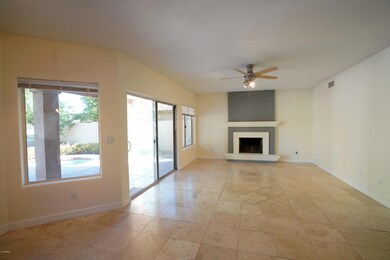
Pool service & landscaping service included, just come home and enjoy! Beautiful resort style home, only a handful of homes like this ever become available for rent in Andersen Springs. Natural stone and wood flooring throughout, a gourmet kitchen with a wet bar, upgraded appliances, farmhouse sink & rustic glass Pottery Barn light pendants above the island, Surrounded by lush greens, overlooking grassy community green belt, completed with a library, this house is ideal for garden and book lovers, plus plenty of space for entertaining family & friends, and a bedroom and full bath downstairs. Located near schools, Arrowhead Meadows Park, Whole Foods, Sprouts and restaurants. 5 minutes to Loop 101, 7 minutes to downtown Chandler and 10 minutes to Chandler Fashion Center.

Last Agent to Rent the Property

Richard Liao

Geneva Real Estate and Investments License #SA582109000 Listed on: 09/11/2018

Last Renter's Agent

Gina Donnelly

ProSmart Realty License #BR536005000

ProSmart Realty

Home Details

Home Type

  • Single Family

Year Built

  • Built in 1988

Lot Details

  • 7,667 Sq Ft Lot
  • Wrought Iron Fence
  • Front and Back Yard Sprinklers
  • Grass Covered Lot

Parking

  • 3 Car Garage

Home Design

  • Wood Frame Construction
  • Tile Roof
  • Stucco

Interior Spaces

  • 2,896 Sq Ft Home
  • 2-Story Property
  • Wet Bar
  • Vaulted Ceiling
  • Blinds
  • Family Room with Fireplace
  • Breakfast Room
  • Formal Dining Room

Kitchen

  • Eat-In Kitchen
  • Built-In Oven
  • Electric Oven
  • Electric Range
  • Microwave
  • Kitchen Island
  • Granite Countertops
  • Disposal

Flooring

  • Wood
  • Tile

Bedrooms and Bathrooms

  • 5 Bedrooms
  • Walk-In Closet
  • Primary Bathroom is a Full Bathroom
  • 3 Bathrooms
  • Double Vanity
  • Private Water Closet
  • Separate Shower in Primary Bathroom
  • Bathtub With Separate Shower Stall
  • Primary Bathroom includes a Walk-In Shower

Laundry

  • Dryer
  • Washer

Pool

  • Private Pool

Schools

  • Hartford Sylvia Encinas Elementary School
  • John M Andersen Jr High Middle School
  • Chandler High School

Utilities

  • Central Air
  • Heating Available
  • High Speed Internet
  • Cable TV Available

Listing and Financial Details

  • Property Available on 9/11/18
  • Rent includes pool service - full, gardening service
  • 12-Month Minimum Lease Term
  • Tax Lot 60
  • Assessor Parcel Number 302-74-367

Community Details

Overview

  • Property has a Home Owners Association
  • Andersen Springs HOA, Phone Number (480) 551-4300
  • Built by Hamilton
  • Hamilton Homes 1 At Andersen Springs 1 122 Tr A K Subdivision

Amenities

  • Common Area

Recreation

  • Community Playground
  • Bike Trail

Home Details

Home Type

Single Family

Year Built

Built in 1988

Lot Details

7,667 Sq Ft Lot

Parking

3

Rental Info

  • HOA Paid By: Landlord
  • Rent Includes: Pool Service - Full, Gardening Service
  • Available Date: 2018-09-11

Listing Details

  • Cross Street: Dobson & Ray
  • Property Type: Residential Lease
  • Separate Den Office Sep Den Office: N
  • Year Built: 1988
  • Non Assistive Animals: Lessor Approval
  • Lease Term Minimum Lease Term Months: 12
  • Property Sub Type: Single Family Residence
  • Horses: No
  • Lot Size Acres: 0.18
  • Subdivision Name: HAMILTON HOMES 1 AT ANDERSEN SPRINGS 1-122 TR A-K
  • Property Attached Yn: No
  • Const - Finish:Const - Finish: Stucco
  • Cooling:Cooling: Central Air
  • Landscaping:Landscaping: Yrd Wtring Sys Back, Yrd Wtring Sys Front, Grass Back, Grass Front
  • Other Rooms:Other Rooms: Family Room
  • Technology:Technology: Cable TV Avail, High Speed Internet
  • Special Features: None

Interior Features

  • Flooring: Wood, Tile
  • Basement YN: No
  • Furnished: Unfurnished
  • Spa Features: None
  • Appliances: Disposal, Refrigerator, Microwave, Electric Range, Electric Oven, Dryer Included, Washer Included
  • Total Bedrooms: 5
  • Fireplace Features: Family Room
  • Fireplaces: 1
  • Fireplace: Yes
  • Interior Amenities: Double Vanity, Full Bth Master Bdrm, Separate Shwr & Tub, Eat-in Kitchen, Kitchen Island, Granite Counters, High Speed Internet, 9+ Flat Ceilings, Vaulted Ceiling(s), Wet Bar
  • Living Area: 2896.0
  • Stories: 2
  • Window Features: Blinds
  • Additional Bedroom:Additional Bedroom: Walk-In Closet
  • Dining Area:Dining Area: Breakfast Room, Eat-in Kitchen, Formal
  • Interior Features:Interior Features: 9+ Flat Ceilings, Vaulted Ceiling(s), Wet Bar
  • Kitchen Features:Kitchen Features: Disposal, Refrigerator, Kitchen Island, Microwave, Wall Oven(s), Granite Counters, Electric Range, Electric Oven
  • Master Bathroom:Master Bathroom: Double Vanity, Full Bth Master Bdrm, Separate Shwr & Tub, Private Toilet Room, Walk-in Shower
  • Laundry Features:Laundry Features: Dryer Included, Washer Included
  • Window Coverings:Window Coverings: Blinds

Exterior Features

  • Fencing: Block, Wrought Iron
  • Lot Features: Borders Common Area, Sprinklers In Rear, Sprinklers In Front, Grass Back, Grass Front
  • Pool Private: Yes
  • Disclosures: Agency Discl Req
  • Common Walls: Two Levels
  • Construction Type: Wood Frame, Stucco
  • Roof: Tile
  • General Property Description:Community Pool YN2: No
  • General Property Description:Private Pool YN2: Yes

Garage/Parking

  • Total Covered Spaces: 3.0
  • Parking Features: Garage Door Opener
  • Attached Garage: No
  • Garage Spaces: 3.0
  • Open Parking Spaces: 3.0

Utilities

  • Heating: Electric
  • Cooling Y N: Yes
  • Heating Yn: Yes
  • Water Source: Public
  • Utilities:Utilities: SRP

Condo/Co-op/Association

  • Community Features: Biking/Walking Path, Playground
  • Association Name: Andersen Springs HOA
  • Phone: (480) 551-4300
  • Association: Yes
  • Pets Allowed: Lessor Approval

Schools

  • Elementary School: Hartford Sylvia Encinas Elementary
  • High School: Chandler High School
  • Junior High Dist: Chandler Unified District
  • Middle Or Junior School: John M Andersen Jr High School

Lot Info

  • Lot Size Sq Ft: 7667.0
  • Parcel #: 302-74-367

Building Info

  • Builder Name: Hamilton

Tax Info

  • Tax Lot: 60

Ownership History

We collect this data history from publicly available records. To have your information removed, we recommend requesting removal directly through your county’s website.

Date Name Owned For Owner Type

Purchase Details

Closed on
Apr 14, 2023
Sold by
Bought by
Current Estimated Value
$739,925

Purchase Details

Listed on
May 26, 2016
Closed on
Aug 18, 2016
Sold by
Bought by
Seller's Agent
Roseline Cristanelli
Reliance First Realty, LLC
Buyer's Agent
Richard Liao
Geneva Real Estate and Investments
List Price
$375,000
Sold Price
$362,000
Premium/Discount to List
-$13,000
-3.47%

Home Financials for this Owner

Home Financials are based on the most recent Mortgage that was taken out on this home.
Avg. Annual Appreciation
7.46%

Purchase Details

Closed on
Apr 7, 2014
Sold by
Bought by

Purchase Details

Listed on
Mar 8, 2013
Closed on
Mar 21, 2013
Sold by
Bought by
Seller's Agent
Jerry Raviol
West USA Realty
Buyer's Agent
Roseline Cristanelli
Reliance First Realty, LLC
List Price
$339,975
Sold Price
$328,000
Premium/Discount to List
-$11,975
-3.52%

Home Financials for this Owner

Home Financials are based on the most recent Mortgage that was taken out on this home.
Avg. Annual Appreciation
6.35%
Original Mortgage
$322,059
Interest Rate
0.035%
Mortgage Type
FHA

Purchase Details

Closed on
Jun 13, 1996
Sold by
Bought by
Source: Public Records
Create a Home Valuation Report for This Property
The Home Valuation Report is an in-depth analysis detailing your home's value as well as a comparison with similar homes in the area

Home Values in the Area

Source: Public Records

Average Home Value in this Area


Source: Public Records

Purchase History

We collect this data history from publicly available records. To have your information removed, we recommend requesting removal directly through your county’s website.

Date Buyer Sale Price Title Company
-- None Listed On Document
$362,000 Lawyers Title Of Arizona Inc
-- None Available
$328,000 First American Title Ins Co
-- First American Title Ins Co
$189,000 Grand Canyon Title Agency In
Source: Public Records

Mortgage History

We collect this data history from publicly available records. To have your information removed, we recommend requesting removal directly through your county’s website.

Date Status Borrower Loan Amount
Previous Owner $322,059
Previous Owner $323,000
Previous Owner $284,000
Previous Owner $35,000
Previous Owner $225,000
Source: Public Records

Property History

We collect this data history from publicly available records. To have your information removed, we recommend requesting removal directly through your county’s website.

Date Event Price List to Sale Price per Sq Ft Prior Sale
11/01/2018 11/01/18 Rented $2,480 0.0% --
10/09/2018 10/09/18 Off Market $2,480 -- --
09/11/2018 09/11/18 For Rent $2,480 +18.1% --
01/28/2017 01/28/17 Rented $2,100 0.0% --
01/15/2017 01/15/17 Under Contract -- -- --
01/04/2017 01/04/17 Price Changed $2,100 -10.6% $1 / Sq Ft
12/25/2016 12/25/16 For Rent $2,350 0.0% --
11/14/2016 11/14/16 Off Market $2,350 -- --
09/14/2016 09/14/16 For Rent $2,350 0.0% --
08/26/2016 08/26/16 Sold $362,000 -2.2% $125 / Sq Ft View Prior Sale
08/15/2016 08/15/16 Pending -- -- --
07/21/2016 07/21/16 Price Changed $370,000 -1.3% $128 / Sq Ft
06/23/2016 06/23/16 For Sale $375,000 +3.6% $129 / Sq Ft
06/19/2016 06/19/16 Off Market $362,000 -- --
06/16/2016 06/16/16 Price Changed $375,000 -2.6% $129 / Sq Ft
05/26/2016 05/26/16 For Sale $385,000 +17.4% $133 / Sq Ft
05/15/2013 05/15/13 Sold $328,000 -3.5% $113 / Sq Ft View Prior Sale
03/20/2013 03/20/13 Pending -- -- --
03/08/2013 03/08/13 For Sale $339,975 -- $117 / Sq Ft
Source: Arizona Regional Multiple Listing Service (ARMLS)

Tax History

We collect this data history from publicly available records. To have your information removed, we recommend requesting removal directly through your county’s website.

Year Tax Paid Tax Assessment Tax Assessment Total Assessment is a certain percentage of the fair market value that is determined by local assessors to be the total taxable value of land and additions on the property. Land Improvement
2025 $2,440 $31,325
2024 $2,357 $29,833
2023 $2,357 $50,670 $10,130 $40,540
2022 $2,274 $38,370 $7,670 $30,700
2021 $2,814 $35,220 $7,040 $28,180
2020 $2,798 $33,310 $6,660 $26,650
2019 $2,700 $33,070 $6,610 $26,460
2018 $2,210 $32,150 $6,430 $25,720
2017 $2,060 $31,250 $6,250 $25,000
2016 $1,984 $30,100 $6,020 $24,080
2015 $1,923 $27,020 $5,400 $21,620
Source: Public Records

Agents Affiliated with this Home

  • Section Image
  • Section Image
  • Section Image
  • Section Image
See All Agents

Map

Source: Arizona Regional Multiple Listing Service (ARMLS)

MLS Number: 5818898

Arizona Regional Multiple Listing Service (ARMLS)

APN: 302-74-367

Your Personal Tour Guide

Ask me questions while you tour the home.