
Heather Johnson
Chinowth & Cohen
(539) 666-1878
68 Total Sales
1 in Stone Canyon
$1,550,000 Price


Estimated Value: $683,000 - $771,506
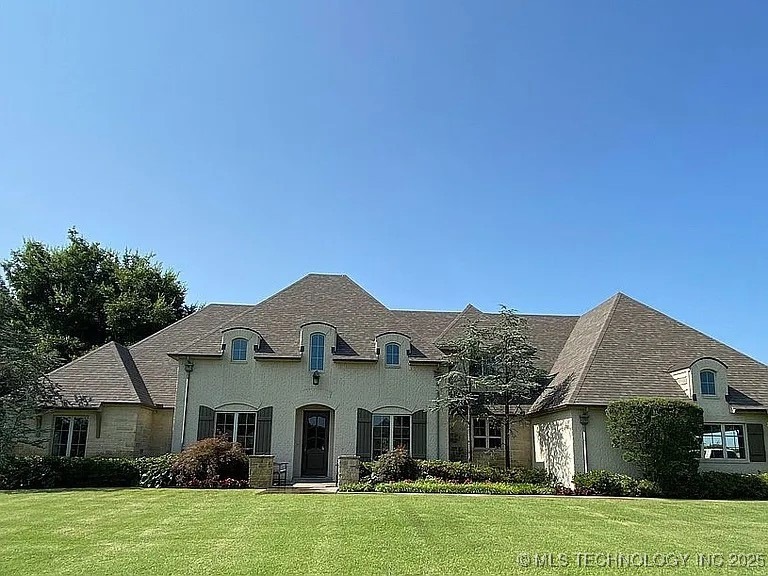
Escape to your own private oasis in the prestigious Stone Canyon neighborhood of Owasso! This
stunning retreat, nestled on a sprawling 1.15-acre treed lot, offers the perfect blend of luxury,
space, and serenity. With 4 spacious bedrooms and 3 full baths, this home is designed for comfort and
flexibility—ideal for families, entertainers, or anyone craving room to breathe. Step inside and feel the warmth of a thoughtfully crafted layout, where natural light pours through oversized windows, framing views of your wooded sanctuary. The heart of the home is a chef’s dream kitchen, flowing seamlessly into expansive living areas—perfect for cozy nights by the fireplace or hosting unforgettable gatherings. Need a quiet escape? The generous primary suite is your personal haven, complete with ample space to unwind. Outside, the magic continues. The 1.15-acre lot is a rare gem—towering trees surround you, offering privacy and a front-row seat to nature’s beauty, all while being just minutes from Owasso’s top-rated schools and vibrant community perks. Tinkerers and car enthusiasts will love the oversized 3-car garage, with plenty of room for vehicles, projects, or storage. Located in the sought-after Owasso school district, this home combines small-town charm with big-time convenience—close to parks, golf courses, and easy highway access, yet tucked away in a peaceful cul-de-sac. Stone Canyon isn’t just a neighborhood; it’s a lifestyle, and 6750 Hummingbird Court is its crown jewel. Don’t miss your chance to own this one-of-a-kind property—space like this doesn’t come around often. Schedule your private tour today and start living the dream in Owasso’s hidden paradise!
Last Agent to Sell the Property
Shay Schultz
OK Flat Fee Realty License #174326 Listed on: 04/02/2025
We collect this data history from publicly available records. To have your information removed, we recommend requesting removal directly through your county’s website.
Heather Johnson
Chinowth & Cohen
(539) 666-1878
68 Total Sales
1 in Stone Canyon
$1,550,000 Price
Brian Sanchez
eXp Realty, LLC (BO)
(918) 201-1561
127 Total Sales
1 in Stone Canyon
$681,900 Price
Kristy Beissel
Whittington Realty
(539) 202-7939
278 Total Sales
1 in Stone Canyon
$630,000 Price
Melissa Barrett
Trinity Properties
(918) 359-7479
7 Total Sales
1 in Stone Canyon
$1,350,000 Price
Brian Frere
Keller Williams Preferred
(539) 666-5005
501 Total Sales
1 in Stone Canyon
$1,110,000 Price
Jill Falkenberry
Coldwell Banker Select
(539) 233-9864
89 Total Sales
1 in Stone Canyon
$1,112,500 Price
We collect this data history from publicly available records. To have your information removed, we recommend requesting removal directly through your county’s website.
| Date | Buyer | Sale Price | Title Company |
|---|---|---|---|
| $675,000 | None Listed On Document | ||
| $525,000 | Apex Ttl & Closing Svcs Llc | ||
| $502,500 | Titleone Llc | ||
| $72,000 | Itec Investors Title & Escro |
We collect this data history from publicly available records. To have your information removed, we recommend requesting removal directly through your county’s website.
| Date | Status | Borrower | Loan Amount |
|---|---|---|---|
| Previous Owner | $250,000 | ||
| Previous Owner | $393,000 | ||
| Previous Owner | $275,000 | ||
| Previous Owner | $360,000 | ||
| Previous Owner | $414,800 |
We collect this data history from publicly available records. To have your information removed, we recommend requesting removal directly through your county’s website.
| Date | Event | Price | List to Sale | Price per Sq Ft |
|---|---|---|---|---|
| 06/16/2025 06/16/25 | Sold | $675,000 | -3.4% | $180 / Sq Ft |
| 05/01/2025 05/01/25 | Pending | -- | -- | -- |
| 04/02/2025 04/02/25 | For Sale | $699,000 | -- | $186 / Sq Ft |
We collect this data history from publicly available records. To have your information removed, we recommend requesting removal directly through your county’s website.
| Year | Tax Paid | Tax Assessment Tax Assessment Total Assessment is a certain percentage of the fair market value that is determined by local assessors to be the total taxable value of land and additions on the property. | Land | Improvement |
|---|---|---|---|---|
| 2025 | $6,911 | $63,670 | $9,846 | $53,824 |
| 2024 | $6,691 | $60,637 | $9,377 | $51,260 |
| 2023 | $6,691 | $57,750 | $7,499 | $50,251 |
| 2022 | $6,483 | $57,750 | $7,499 | $50,251 |
| 2021 | $7,827 | $72,008 | $9,350 | $62,658 |
| 2020 | $7,588 | $70,829 | $9,350 | $61,479 |
| 2019 | $7,368 | $67,282 | $9,350 | $57,932 |
| 2018 | $7,275 | $68,633 | $9,350 | $59,283 |
| 2017 | $7,374 | $68,063 | $9,350 | $58,713 |
| 2016 | $7,183 | $66,243 | $9,350 | $56,893 |
| 2015 | $7,055 | $64,136 | $9,350 | $54,786 |
| 2014 | $6,935 | $63,047 | $9,350 | $53,697 |
S
Seller's Agent in 2025
Shay Schultz
OK Flat Fee Realty
Buyer's Agent in 2025
Trish Ary
Keller Williams Advantage
(918) 259-0000
1 in this area
87 Total Sales
Source: MLS Technology
MLS Number: 2513277
APN: 660091503
Disclaimer: Certain information contained herein is derived from information provided by parties other than Homes.com. All information provided is deemed reliable, but is not guaranteed to be accurate and should be independently verified.
IDX information is provided exclusively for personal, non-commercial use, and may not be used for any purpose other than to identify prospective properties consumers may be interested in purchasing.
Information is deemed reliable but not guaranteed.
Ask me questions while you tour the home.