NOT LISTED FOR SALE

6750 Schultz Rd Alpena, MI 49707

Alpena Area

Estimated Value: $488,203 - $507,000

5 Beds
3.5 Baths
5,570 Sq Ft
$89/Sq Ft Est. Value

Sale Details

Date Sold: November 12, 2021

Last sale price $484,000 $87 Per Sq Ft

Est. 8% increase in value since last sale

Current estimated payment $3,153 / mo

105 Days on Market

Highlights

  • River Front
  • Deck
  • Wood Flooring
  • Primary Bedroom Suite
  • Vaulted Ceiling
  • Pole Barn

About This Home

As of November 2021

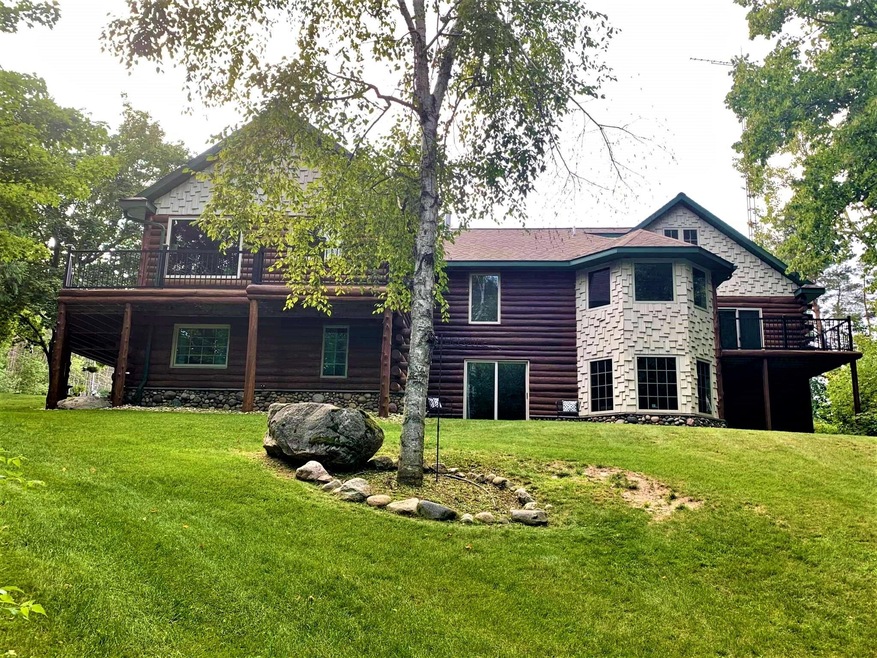
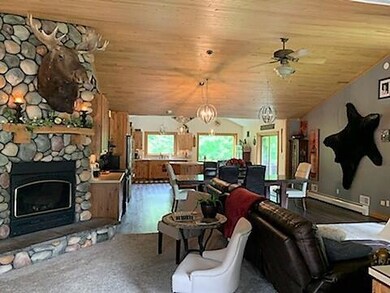
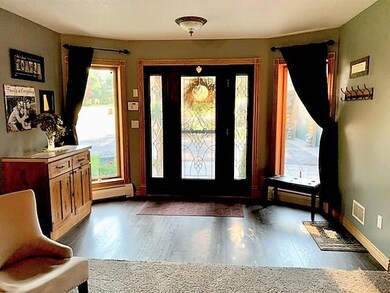
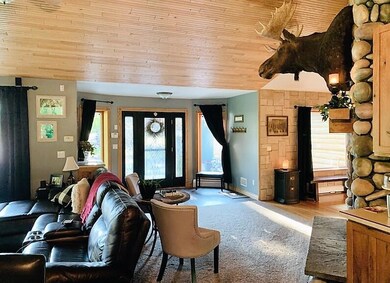
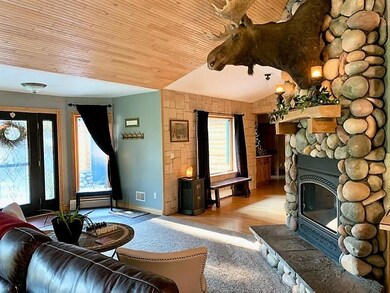
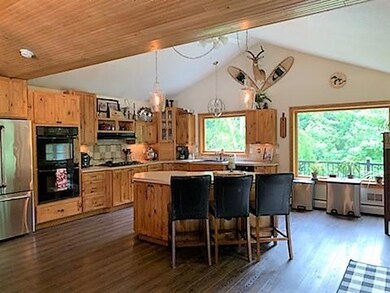
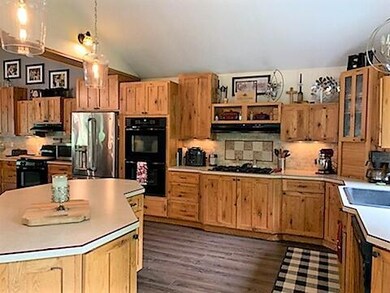
Executive style home in a picturesque setting. Gorgeous hand hewed Cedar logs with Cobblestone accents give this home it's charm. Custom built with 5-6 bedrooms and 4 baths and situated on 6.2 acres on the Thunder Bay River. If you have always wanted a log home, then this is the one for you. The house has been remodeled from top to bottom. Some of the features include upscale Bertch cabinets, master suite with stone surrounding the jetted tub with an amazing view of the river, beautiful wood floors, amazing wood work, open concept w/vaulted ceilings, and two fireplaces. Walk-out from huge family room in lower level. Decks off the kitchen/dining area and the main level office. Bonus storage above the pole barn. Sellers just had the house, pole barn and decks stained and they look amazing! 46 X 32 pole barn with Gambrel style roof, electric, water just outside the barn, and an attached corral for the horses/animals you have always wanted to have. Paved, circular driveway, 2 boilers zoned for your comfort, forced air furnace with central air. Gutters to underground piping. This exceptional, spacious, peaceful offering is waiting for you. Don't miss out on this special place!

Last Agent to Sell the Property

Lorri Rondeau

Real Estate One of Alpena License #6501385686 Listed on: 07/29/2021

Real Estate One of Alpena

Last Buyer's Agent

NON-MEMBER MLS

MLS NON-MEMBER

Range of Values:

--
Value Increase
--
Percent Increase
--
Adjusted for Inflation
Collateral Analytics

Collateral Analytics Collateral Analytics AVMs (Automated Valuation Model) employ a number of statistical approaches combined with neighborhood-specific comparable selection guarantees the most up-to-date and precise valuations.

Not Available

Collateral Analytics does not have data for the current month. Please view the chart for historical values.

ICE

ICE Mortgage Technology ICE Mortgage Technology’s AVM (Automated Valuation Model) is a state-of-the-art online residential property valuation tool that provides a quick and accurate estimate of the value of almost any home in the U.S.

Not Available

ICE Mortgage Technology does not have data for the current month. Please view the chart for historical values.

First American

First American First American Data & Analytics’ next-generation AVM combines unrivaled data assets with a blended ensemble of valuation models to produce highly accurate, reliable valuations you can trust.

Not Available

First American does not have data for the current month. Please view the chart for historical values.

Quantarium

Quantarium Quantarium’s valuation service, repeatedly proven the industry’s most accurate and comprehensive, is supercharged with a self-learning and auto-tuning AI engine that continually becomes smarter and more accurate as it processes daily inputs from the industry’s leading RE data lake.

Not Available

Quantarium does not have data for the current month. Please view the chart for historical values.

Average Value
Not Available
List Price
Sold Price
Create a Home Valuation Report for This Property
The Home Valuation Report is an in-depth analysis detailing your home's value as well as a comparison with similar homes in the area

Home Details

Home Type

  • Single Family

Lot Details

  • 6.2 Acre Lot
  • Lot Dimensions are 897x330x741
  • River Front
  • Landscaped

Home Design

  • Stone

Interior Spaces

  • 5,570 Sq Ft Home
  • Multi-Level Property
  • Vaulted Ceiling
  • Fireplace
  • Family Room Downstairs
  • Living Room
  • Dining Room
  • Home Office
  • First Floor Utility Room
  • Home Gym
  • Basement
  • Laundry in Basement

Kitchen

  • Built-In Oven
  • Cooktop
  • Microwave
  • Dishwasher

Flooring

  • Wood
  • Tile

Bedrooms and Bathrooms

  • 5 Bedrooms
  • Primary Bedroom on Main
  • Primary Bedroom Suite
  • Walk-In Closet
  • Hydromassage or Jetted Bathtub

Laundry

  • Laundry on main level
  • Dryer
  • Washer

Parking

  • 2 Car Attached Garage
  • Heated Garage
  • Garage Door Opener

Outdoor Features

  • Deck
  • Patio
  • Pole Barn

Location

  • Mineral Rights

Schools

  • Alpena Elementary School
  • Alpena High School

Utilities

  • Forced Air Heating System
  • Heating System Uses Propane
  • Heating System Uses Wood
  • Baseboard Heating
  • Hot Water Heating System
  • Well
  • Water Softener
  • Satellite Dish

Community Details

  • T30n R7e Subdivision

Listing and Financial Details

  • Assessor Parcel Number 082-034-000-525-00
  • Tax Block SEC 34

Home Details

Home Type

Single Family

Lot Details

6.2 Acres

Listing Details

  • Directions: From Alpena, head West on Werth Rd, left on Hubbard Lake Rd and left on Schultz Rd.
  • Garage Yn: Yes
  • Lot Size: 897x330x741
  • Prop. Type: Residential
  • Bedroom 1 Level: 1st
  • Bedroom 2 Level: 1st
  • Dining Room Level: 1st
  • Kitchen Level: 1st
  • Living Room Level: 1st
  • Water Size: 250 ft Artisan Well
  • PropertySubType: Residential Acreage
  • Road Frontage Type: River
  • ResoLaundryFeatures: In Basement, Main Level
  • Lot Size Acres: 6.2
  • Road Surface Type: Gravel, Maintained
  • Water Body Name: Thunder Bay River
  • NAV29_Unit_1_Appliances: Cook Top, Dishwasher, Dryer, Microwave, Refrigerator, Range/Oven, Wall Oven, Washer, Water Softener
  • Co List Office Phone: 989-354-7653
  • MLS Status: Closed
  • Subdivision Name: T30N R7E
  • Above Grade Finished Sq Ft: 3037.0
  • ResoBuildingAreaSource: Old MLS
  • Contract Information:Short Sale: No
  • Property Information Waterfront: Yes
  • Property Information Total Bathrooms2: 4.0
  • Property Information:Style2: Multi-Level
  • Mineral Rights:Mineral Rights: Yes
  • Road:Road: Gravel, Maintained
  • Other Rooms:Other Rooms: Exercise Room, Family Room, Master Suite, Office
  • Special Features: None
  • Property Sub Type: Detached

Interior Features

  • Has Basement: Full
  • BasementSpecificsPercentage: 80.0
  • Interior Amenities: Ceiling Fan, Central Vacuum, Jet Tub, Vaulted Ceiling(s), Walk-In Closet(s), 1st Flr Master Bdrm
  • Bedroom 3 Level: Upper
  • Bedroom 4 Level: 1st
  • Family Room Level: lower
  • Utility Room Level: 1st
  • Full Bathrooms: 3
  • Half Bathrooms: 1
  • Total Bedrooms: 5
  • Flooring: Hardwood, Tile
  • Interior Features:Interior Features: Fireplace, Hardwood Floors, Jet Tub, Tile Floor, Vaulted Ceilings, Walk - In Closet, 1st Flr Master Bdrm

Exterior Features

  • Exterior Features: Deck, Landscaped, Patio/Porch, Pole Building, Satellite Dish
  • Waterfront: Yes
  • Foundation Details: Basement
  • Exterior:Exterior: Half Log, Stone

Garage/Parking

  • Attached Garage: No
  • Parking Features: Garage Door Opener
  • Property Information:Garage Stall2: 2
  • Property Information:Garage Type2: Attached/HTD

Utilities

  • Sewer: Septic Tank
  • Heating: Baseboard, Forced Air, Hot Water, Propane, Wood, Central Air
  • HeatingYN: Yes
  • Water Source: Well

Schools

  • Elementary School: Alpena
  • Junior High Dist: Alpena
  • High School: Alpena

Lot Info

  • Lot Size Sq Ft: 270072.0
  • ResoLotSizeUnits: Acres
  • Parcel Number: 082-034-000-525-00

Tax Info

  • Tax Block: SEC 34

Ownership History

We collect this data history from publicly available records. To have your information removed, we recommend requesting removal directly through your county’s website.

Date Name Owned For Owner Type

Purchase Details

Listed on
Jul 29, 2021
Closed on
Nov 12, 2021
Sold by
Bought by
Seller's Agent
Lorri Rondeau
Real Estate One of Alpena
Buyer's Agent
NON-MEMBER MLS
MLS NON-MEMBER
Sold Price
$484,000
Current Estimated Value
$523,127

Home Financials for this Owner

Home Financials are based on the most recent Mortgage that was taken out on this home.
Estimated Appreciation
$39,127
Avg. Annual Appreciation
0.58%

Purchase Details

Listed on
May 13, 2013
Closed on
Oct 30, 2013
Sold by
Bought by
Seller's Agent
Margie Haaxma
Banner Realty
Buyer's Agent
Jan Crawford
Banner Realty
Sold Price
$284,500

Home Financials for this Owner

Home Financials are based on the most recent Mortgage that was taken out on this home.
Avg. Annual Appreciation
6.83%
Source: Public Records

Purchase History

We collect this data history from publicly available records. To have your information removed, we recommend requesting removal directly through your county’s website.

Date Buyer Sale Price Title Company
$484,000 --
$284,500 --
Source: Public Records

Property History

We collect this data history from publicly available records. To have your information removed, we recommend requesting removal directly through your county’s website.

Date Event Price List to Sale Price per Sq Ft Prior Sale
11/12/2021 11/12/21 Sold $484,000 +70.1% $87 / Sq Ft
11/11/2021 11/11/21 Pending -- -- --
11/01/2013 11/01/13 Sold $284,500 -- $51 / Sq Ft View Prior Sale
Source: Water Wonderland Board of REALTORS®

Tax History

We collect this data history from publicly available records. To have your information removed, we recommend requesting removal directly through your county’s website.

Year Tax Paid Tax Assessment Tax Assessment Total Assessment is a certain percentage of the fair market value that is determined by local assessors to be the total taxable value of land and additions on the property. Land Improvement
2026 $3,398 $197,500 $0 $0
2025 $1,581 $185,900 $0 $0
2024 $1,536 $184,600 $0 $0
2023 $1,463 $160,200 $0 $0
2022 $2,996 $128,000 $0 $0
2021 $2,755 $132,400 $132,400 $0
2020 $2,693 $127,400 $0 $0
2019 $2,586 $127,400 $0 $0
2018 $2,526 $129,500 $0 $0
2017 $2,364 $129,900 $0 $0
2016 $2,242 $103,300 $0 $0
2015 $3,132 $108,100 $0 $0
2013 $1,041 $104,100 $0 $0
Source: Public Records

Agents Affiliated with this Home

  • Section Image
  • Section Image
See All Agents

Map

Source: Water Wonderland Board of REALTORS®

MLS Number: 201814195

Water Wonderland Board of REALTORS®

APN: 082-034-000-525-00

Your Personal Tour Guide

Ask me questions while you tour the home.