Estimated payment $1,802/month
Highlights
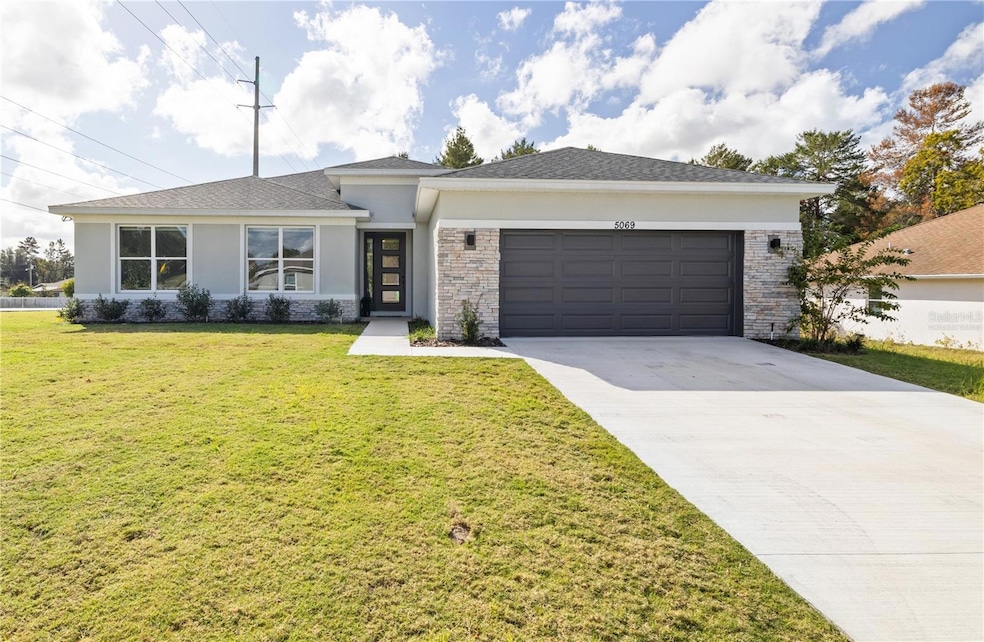
- New Construction
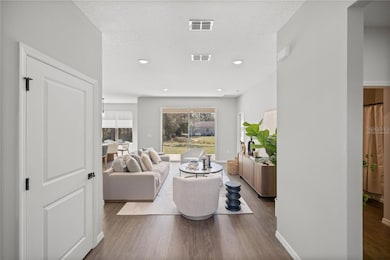
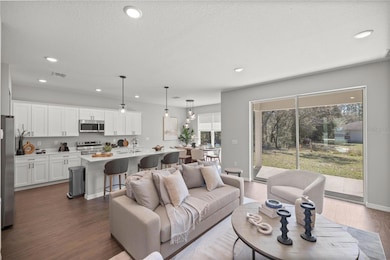
- Great Room
- No HOA
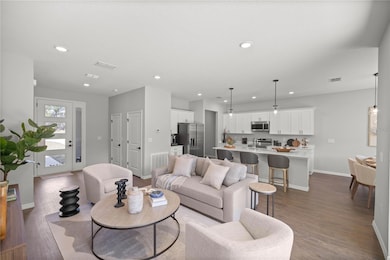
- Open Floorplan
- Stone Countertops
- 2 Car Attached Garage
About This Home
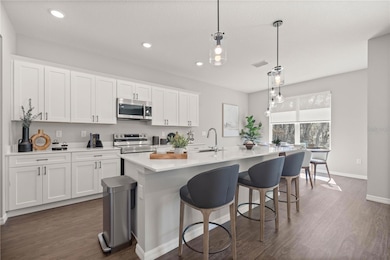
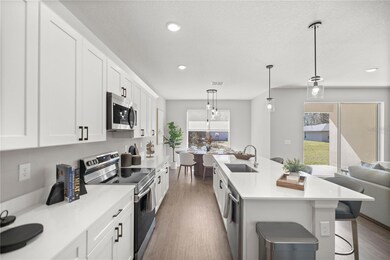
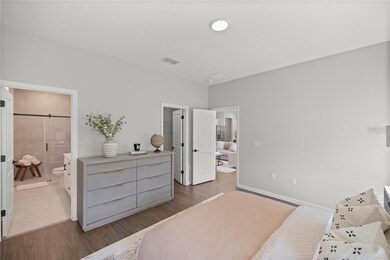
Virtually Staged. READY TO MOVE IN! - BUILDER WILL CONTRIBUTE UP TO $20,000 TOWARDS BUYERS CLOSING COSTS/PREPAIDS AND/OR A MORTGAGE RATE BUYDOWN (with a Preferred Lender). Heron- Beautiful New Construction in an established neighborhood! Once you walk past the stone front facade and see the soaring 9+ foot ceilings and the extra-large (8 foot) slider you won't want to leave! The beautiful kitchen is a cook's dream. Quartz counters atop solid wood cabinets with soft closed doors and drawers with elegant hardware. A center island completes this dream room. You won't believe the huge pantry and laundry areas tucked away and out of sight. The Primary bedroom is spacious and has a top tier bathroom with a tiled walk-in shower, dual sinks and a massive walk-in closet and separate toilet room. There are 3 more spacious bedrooms. The entire family can comfortably spread out in the expansive great room. There is solid surface flooring throughout the home for easy cleaning. Upgraded raised height vanities and toilets in all bathrooms. Extra-large covered lanai for enjoying the Florida weather. Don't miss out on this incredible opportunity to own this beautiful home. Call Today!!! Photos are a different home, but the same model. Come by our model at 5069 SW 109th Loop.
Listing Agent
ESTELA REALTY LLC Brokerage Phone: 305-522-9856 License #3626113 Listed on: 06/08/2025
Home Details
Home Type
- Single Family
Est. Annual Taxes
- $378
Year Built
- Built in 2025 | New Construction
Lot Details
- 10,019 Sq Ft Lot
- Lot Dimensions are 80x125
- South Facing Home
- Property is zoned R1
Parking
- 2 Car Attached Garage
Home Design
- Slab Foundation
- Shingle Roof
- Block Exterior
Interior Spaces
- 1,873 Sq Ft Home
- Open Floorplan
- Sliding Doors
- Great Room
- Dining Room
- Ceramic Tile Flooring
- Stone Countertops
- Laundry in unit
Bedrooms and Bathrooms
- 4 Bedrooms
- 2 Full Bathrooms
Utilities
- Central Heating and Cooling System
- Cable TV Available
Community Details
- No Home Owners Association
- Built by Estela Specs
- Marion Oaks 10 Subdivision, Heron X Floorplan
Listing and Financial Details
- Visit Down Payment Resource Website
- Legal Lot and Block 24 / 889
- Assessor Parcel Number 8010-0889-24
Map
Home Values in the Area
Average Home Value in this Area
Property History
We collect this data history from publicly available records. To have your information removed, we recommend requesting removal directly through your county’s website.
| Date | Event | Price | List to Sale | Price per Sq Ft |
|---|---|---|---|---|
| 06/13/2026 06/13/26 | Pending | -- | -- | -- |
| 04/07/2026 04/07/26 | Price Changed | $329,900 | -1.5% | $176 / Sq Ft |
| 03/12/2026 03/12/26 | Price Changed | $334,900 | +1.5% | $179 / Sq Ft |
| 02/25/2026 02/25/26 | For Sale | $329,900 | 0.0% | $176 / Sq Ft |
| 12/15/2025 12/15/25 | Pending | -- | -- | -- |
| 10/15/2025 10/15/25 | Price Changed | $329,900 | -5.7% | $176 / Sq Ft |
| 06/08/2025 06/08/25 | For Sale | $349,900 | -- | $187 / Sq Ft |
Source: Stellar MLS
MLS Number: OM703250

Disclaimer: Certain information contained herein is derived from information provided by parties other than Homes.com. All information provided is deemed reliable, but is not guaranteed to be accurate and should be independently verified.
All data is obtained from various sources and may not have been verified by broker or MLS GRID. Supplied Open House Information is subject to change without notice. All information should be independently reviewed and verified for accuracy. Properties may or may not be listed by the office/agent presenting the information. Some IDX listings have been excluded from this website. IDX information is provided exclusively for personal, non-commercial use, and may not be used for any purpose other than to identify prospective properties consumers may be interested in purchasing. Information is deemed reliable but not guaranteed.
Listings courtesy of Stellar MLS as distributed by MLS GRID.
Based on information submitted to the MLS GRID
Listing Information presented by local MLS brokerage: Ten-X - (888)-952-6393
- 6652 SW 129th Loop
- 568 Marion Oaks Trail
- 12987 SW 65th Ct
- 6568 SW 129th Ln
- 00 SW 131st Place
- TBD SW 129th Loop
- 0 SW 64th Terrace Rd Unit MFROM723217
- 00 SW 64th Terrace Rd
- 14110 SW 64th Terrace Rd
- 6318 SW 131st Street Rd
- 6318 SW 131st Ln
- 6692 SW 132nd St
- 13177 SW 67th Ave
- 13195 SW 67th Ave
- TBD SW 131st Ln
- 0 SW 131st Ln Unit A11981893
- TBD SW 129th St
- 6805 SW 131st Place
- 6858 SW 130th Lane Rd
- 151 Marion Oaks Pass
Ask me questions while you tour the home.