
John Tinsley
Tinsley's Land and Home Inc.
(828) 622-5015
119 Total Sales
1 in Vale
$435,000 Price


Estimated Value: $302,000 - $396,000
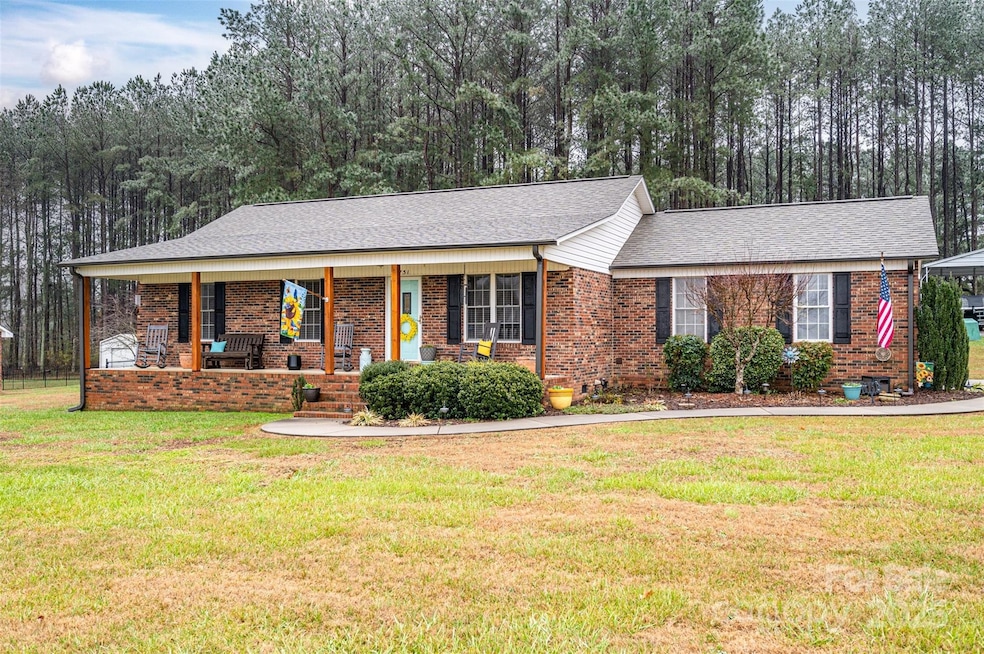
Welcome to this brick ranch in the beautiful area of western Lincoln County. This home features many updates that are highly desirable. Upon entering you will notice the kitchen with new granite counter tops and updated appliances. The walk-in pantry offers an immense amount of storage. A seamless transition into the dining area and the living room is a perfect open concept for entertaining. This home offers a covered front and back porch to expand your outdoor living spaces. In the back you can enjoy the like-new hot tub jacuzzi to unwind after a long day. The fenced back yard offers privacy and seclusion for this paradise. The large workshop measuring 25x35 is sure to give space for storage, tools, and room to work from home. The additional covered carport is large enough to park a boat and a RV. The new roof and HVAC are examples of how this home has been meticulously maintained. Close access to Highway 27 for travel to Lincolnton and surrounding areas. Ready for viewing on 1/8/25
Last Agent to Sell the Property
Toni Whiteside Real Estate LLC Brokerage Email: laurentwrealestate@gmail.com License #351970 Listed on: 01/08/2025
Last Buyer's Agent
Debbie Willis
Century 21 Town & Country Rlty License #192410
We collect this data history from publicly available records. To have your information removed, we recommend requesting removal directly through your county’s website.
John Tinsley
Tinsley's Land and Home Inc.
(828) 622-5015
119 Total Sales
1 in Vale
$435,000 Price
Vickie Spurling
Vickie Spurling Realty Inc
(980) 552-8671
279 Total Sales
5 in Vale
$168K - $325K Price Range
Fran Wynn
Weichert, Realtors - Team Metro
(980) 825-4247
69 Total Sales
1 in Vale
$255,000 Price
Angel Smith
1 Percent Lists Greater Charlotte
(980) 326-4984
103 Total Sales
1 in Vale
$230,000 Price
Brent Heavner
Premier South
(828) 392-7186
143 Total Sales
8 in Vale
$18K - $319K Price Range
Diane Dick
Apple Realty of Lincolnton
(980) 389-2908
141 Total Sales
22 in Vale
$25K - $555K Price Range
We collect this data history from publicly available records. To have your information removed, we recommend requesting removal directly through your county’s website.
| Date | Buyer | Sale Price | Title Company |
|---|---|---|---|
| $335,000 | None Listed On Document | ||
| $270,000 | Pendleton Law Firm Pa | ||
| $130,000 | None Available | ||
| $101,000 | -- | ||
| $9,500 | -- |
We collect this data history from publicly available records. To have your information removed, we recommend requesting removal directly through your county’s website.
| Date | Status | Borrower | Loan Amount |
|---|---|---|---|
| Previous Owner | $100,000 | ||
| Previous Owner | $158,900 | ||
| Previous Owner | $30,000 | ||
| Previous Owner | $15,000 | ||
| Previous Owner | $110,000 |
We collect this data history from publicly available records. To have your information removed, we recommend requesting removal directly through your county’s website.
| Date | Event | Price | List to Sale | Price per Sq Ft |
|---|---|---|---|---|
| 02/18/2025 02/18/25 | Sold | $335,000 | 0.0% | $264 / Sq Ft |
| 01/09/2025 01/09/25 | Pending | -- | -- | -- |
| 01/08/2025 01/08/25 | For Sale | $335,000 | -- | $264 / Sq Ft |
We collect this data history from publicly available records. To have your information removed, we recommend requesting removal directly through your county’s website.
| Year | Tax Paid | Tax Assessment Tax Assessment Total Assessment is a certain percentage of the fair market value that is determined by local assessors to be the total taxable value of land and additions on the property. | Land | Improvement |
|---|---|---|---|---|
| 2025 | $1,835 | $285,295 | $32,975 | $252,320 |
| 2024 | $1,815 | $285,295 | $32,975 | $252,320 |
| 2023 | $1,810 | $285,295 | $32,975 | $252,320 |
| 2022 | $1,337 | $169,961 | $24,982 | $144,979 |
| 2021 | $1,337 | $169,961 | $24,982 | $144,979 |
| 2020 | $1,188 | $169,961 | $24,982 | $144,979 |
| 2019 | $1,188 | $169,961 | $24,982 | $144,979 |
| 2018 | $1,168 | $141,364 | $21,460 | $119,904 |
| 2017 | $1,005 | $141,364 | $21,460 | $119,904 |
| 2016 | $899 | $126,485 | $21,460 | $105,025 |
| 2015 | $999 | $126,485 | $21,460 | $105,025 |
| 2014 | $948 | $131,487 | $21,460 | $110,027 |
L
Seller's Agent in 2025
Lauren Knight
Toni Whiteside Real Estate LLC
(704) 477-4175
6 Total Sales
D
Buyer's Agent in 2025
Debbie Willis
Century 21 Town & Country Rlty
Source: Canopy MLS
MLS Number: 4210889
APN: 74227
Disclaimer: Certain information contained herein is derived from information provided by parties other than Homes.com. All information provided is deemed reliable, but is not guaranteed to be accurate and should be independently verified.
All data is obtained from various sources and may not have been verified by broker or MLS GRID. Supplied Open House Information is subject to change without notice. All information should be independently reviewed and verified for accuracy. Properties may or may not be listed by the office/agent presenting the information. Some IDX listings have been excluded from this website.
Based on information submitted to the MLS GRID
Listings courtesy of Canopy MLS as distributed by MLS GRID
Ask me questions while you tour the home.