NOT LISTED FOR SALE

Estimated Value: $367,000 - $418,820

3 Beds
2 Baths
1,591 Sq Ft
$241/Sq Ft Est. Value

Sale Details

Date Sold: May 8, 2020

Last sale price $250,000 $157 Per Sq Ft

Est. 53% increase in value since last sale

Current estimated payment $2,837 / mo

49 Days on Market

Highlights

  • Golf Course Community
  • Fitness Center
  • View of Trees or Woods
  • Garden Elementary School Rated A-
  • Gated Community
  • Clubhouse

About This Home

As of May 2020

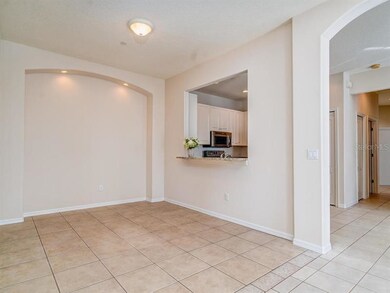
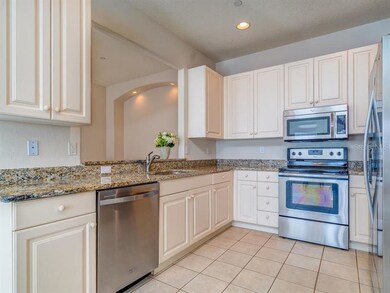
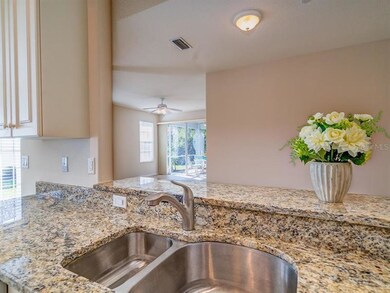
This wonderful three-bedroom garden villa is located in the award-winning community of Pelican Pointe Golf & Country Club. The open floor plan offers spaciousness and flow throughout the home. The split floor plan provides privacy between the Master Suite and two guest bedrooms and guest bath. New granite countertops enhance the kitchen and bathrooms. The lanai is perfect for relaxing and outdoor dining with a peaceful wooded view. Freshly painted interior, including garage. The one car garage is oversized and has room for bicycles/kayaks/etc. This home is conveniently located near an additional swimming pool. Use of the clubhouse with heated Junior Olympic size lap pool, pickleball and tennis courts, plus fitness room is included in the reasonable HOA fee. Maintenance-free lawn care, high-speed internet, cable TV package, exterior paint, and power washing of the roof and sidewalk are also included. Winding through lakes and trees is a 27-hole semi-private championship golf course. Enjoy dining at the restaurant, Happy Hour at the bar, seasonal events, Women’s Club activities, and so much more. Pelican Pointe is a guarded community, centrally located near shopping and restaurants, approximately one mile to I-75 and three miles to beautiful Gulf of Mexico beaches and historic Venice.

Last Agent to Sell the Property

Chris Shiparski

HOMESMART License #3160969 Listed on: 01/31/2020

HOMESMART

Last Buyer's Agent

Sheila Creecy

RE/MAX PALM License #3146849

RE/MAX PALM
Create a Home Valuation Report for This Property
The Home Valuation Report is an in-depth analysis detailing your home's value as well as a comparison with similar homes in the area

Home Details

Home Type

  • Single Family

Est. Annual Taxes

  • $2,751

Year Built

  • Built in 2000

Lot Details

  • 4,925 Sq Ft Lot
  • Property fronts a private road
  • Northeast Facing Home
  • Irrigation
  • Landscaped with Trees
  • Property is zoned RSF3

HOA Fees

  • $395 Monthly HOA Fees

Parking

  • 1 Car Attached Garage
  • Oversized Parking
  • Garage Door Opener
  • Open Parking

Home Design

  • Planned Development
  • Slab Foundation
  • Tile Roof
  • Block Exterior
  • Stucco

Interior Spaces

  • 1,591 Sq Ft Home
  • 1-Story Property
  • Ceiling Fan
  • Blinds
  • Sliding Doors
  • Breakfast Room
  • Inside Utility
  • Views of Woods
  • Fire and Smoke Detector

Kitchen

  • Range
  • Microwave
  • Dishwasher
  • Stone Countertops
  • Disposal

Flooring

  • Carpet
  • Ceramic Tile

Bedrooms and Bathrooms

  • 3 Bedrooms
  • Split Bedroom Floorplan
  • Walk-In Closet
  • 2 Full Bathrooms

Laundry

  • Laundry Room
  • Dryer
  • Washer

Schools

  • Garden Elementary School
  • Venice Area Middle School
  • Venice Senior High School

Utilities

  • Humidity Control
  • Central Heating and Cooling System
  • Underground Utilities
  • High Speed Internet
  • Cable TV Available

Additional Features

  • Covered Patio or Porch
  • Property is near golf course

Listing and Financial Details

Community Details

Overview

  • Association fees include 24-hour guard, cable TV, community pool, escrow reserves fund, internet, ground maintenance, recreational facilities, security
  • Argus Management Melissa Association, Phone Number (941) 408-7413
  • Visit Association Website
  • Pelican Pointe Golf & Country Club Community
  • Pelican Pointe Golf & Country Club Subdivision
  • The community has rules related to deed restrictions, fencing, allowable golf cart usage in the community, vehicle restrictions
  • Rental Restrictions

Amenities

  • Clubhouse

Recreation

  • Golf Course Community
  • Tennis Courts
  • Recreation Facilities
  • Fitness Center
  • Community Pool

Security

  • Security Service
  • Gated Community

Home Details

Home Type

Single Family

Est. Annual Taxes

$2,751

Year Built

Built in 2000

Lot Details

4,925 Sq Ft Lot

HOA Fees

$395 per month

Parking

1

Listing Details

  • HOA Fee Includes: 24-Hour Guard, Cable TV, Community Pool, Escrow Reserves Fund, Internet, Maintenance Grounds, Recreational Facilities, Security
  • Property Type: Residential
  • Property Sub Type: Villa
  • Construction Materials: Block, Stucco
  • Fireplace: No
  • Living Area: 1591
  • Lot Size Acres: 0.11
  • New Construction: No
  • Year Built: 2000
  • Building Area Total: 2086
  • Lot Size Sq Ft: 4925
  • Status: Sold
  • Down Payment Resource URL: https://www.workforce-resource.com/dpr/listing/MFRMLS/N6108757?w=Agent&skip_sso=true
  • Down Payment Resource URL 2: https://www.workforce-resource.com/dpr/listing/MFRMLS/N6108757?w=Customer
  • Homestead Y N: No
  • Number Of Pets: 2
  • Total Acreage: 0 to less than 1/4
  • Unit Number Y N: No
  • Property Description: End Unit
  • Call Center Phone Number: 800-746-9464
  • Planned Unit Development Y N: Yes
  • Ratio: Close Price\List Price: 0.92627
  • Price per Sq Ft: 157.13
  • Close to Original List Price Ratio: 0.89928
  • Ratio: Current Price\Building Area Total: 119.85
  • View: Yes
  • Ownership: Fee Simple
  • ResoBuildingAreaSource: PublicRecords
  • Tax Year: 2019
  • Special Features: VirtualTour

Interior Features

  • Living Area Units: Square Feet
  • Flooring: Carpet, Ceramic Tile
  • Full Bathrooms: 2
  • Interior Amenities: Ceiling Fans(s), Split Bedroom, Stone Counters, Walk-In Closet(s)
  • Appliances Included: Dishwasher, Disposal, Dryer, Microwave, Range, Refrigerator, Washer
  • Foundation Details: Slab
  • Total Bedrooms: 3
  • Levels: One
  • Spa Yn: No
  • Stories: 1
  • Window Features: Blinds
  • Room Count: 7
  • Additional Rooms: Breakfast Room Separate, Inside Utility
  • ResoLivingAreaSource: PublicRecords

Exterior Features

  • Direction Faces: Northeast
  • Exterior Features: Irrigation System, Sliding Doors
  • Roof: Tile
  • Pool Private: No
  • Road Frontage Type: Private Road
  • View: Trees/Woods
  • Waterfront: No
  • Patio and Porch Features: Covered, Rear Porch, Screened
  • Road Surface Type: Paved
  • Water View Y N: No
  • Water Access Y N: No
  • Water Extras Y N: No
  • Disclosures: HOA/PUD/Condo Disclosure, Seller Property Disclosure

Garage/Parking

  • Attached Garage: Yes
  • Carport Y N: No
  • Garage Spaces: 1
  • Garage Yn: Yes
  • Parking Features: Garage Door Opener, Oversized
  • Open Parking: Yes

Utilities

  • Utilities: BB/HS Internet Available, Cable Connected, Electricity Connected, Public, Sewer Connected, Underground Utilities
  • Cooling: Central Air, Humidity Control
  • Heating: Central, Electric
  • Laundry Features: Inside, Laundry Room
  • Sewer: Public Sewer
  • Water Source: Public
  • Cooling Y N: Yes
  • Heating Yn: Yes

Condo/Co-op/Association

  • Community Features: Deed Restrictions, Fitness, Gated Community, Golf Carts OK, Golf, Pool, Sidewalk, Tennis Courts
  • Association Amenities: Cable TV, Clubhouse, Fence Restrictions, Fitness Center, Gated, Golf Course, Pool, Recreation Facilities, Security, Tennis Court(s), Vehicle Restrictions
  • Association Fee: 1185
  • Association Fee Frequency: Quarterly
  • Association Name: Argus Management Melissa
  • Phone: 941-408-7413
  • Association: Yes
  • Security: Gated Community, Smoke Detector(s)
  • Senior Community: No
  • Association Website: www.argusvenice.com
  • Association Email: melissa@argusvenice.com
  • Amenities Additional Fees: Golf Club Membership is an additional fee
  • Association Fee Requirement: Required
  • Association Approval Required YN: Yes

Fee Information

  • Total Annual Fees: 4740
  • Monthly HOA Fee: 395
  • Total Monthly Fees: 395

Schools

  • Elementary School: Garden Elementary
  • High School: Venice Senior High
  • Middle Or Junior School: Venice Area Middle

Lot Info

  • Zoning: RSF3
  • Parcel Number: 0424050019
  • Additional Parcels: No
  • Lot Features: In County, Near Golf Course, Sidewalk
  • Property Attached Yn: Yes
  • Flood Zone Code: X
  • Zoning Compatible Y N: Yes
  • ResoLotSizeUnits: SquareFeet

Rental Info

  • Furnished: Unfurnished
  • Pets Allowed: Number Limit, Yes
  • Minimum Lease: 3 Months
  • Approval Process: See HOA - $35 Application fee to ARGUS - Approx 2 weeks approval timeline. Bring Completed application and check for $35 to Argus personally. After closing new owner registration to guard gate with fee for gate transponder.
  • Num Timesper Year: 2
  • Pet Restrictions: See HOA Docs for more information
  • Lease Restrictions Y N: Yes
  • Additional Lease Restrictions: See HOA Docs for more information

Tax Info

  • Tax Annual Amount: 2751.13
  • Tax Book Number: 40-18
  • Tax Lot: 424

Ownership History

We collect this data history from publicly available records. To have your information removed, we recommend requesting removal directly through your county’s website.

Date Name Owned For Owner Type

Purchase Details

Listed on
Jan 31, 2020
Closed on
May 7, 2020
Sold by
Halvorson David A and Halvorson Susan M
Bought by
Seller's Agent
Chris Shiparski
HOMESMART
Buyer's Agent
Sheila Creecy
RE/MAX PALM
List Price
$278,000
Sold Price
$250,000
Premium/Discount to List
-$28,000
-10.07%
Current Estimated Value
$381,481

Home Financials for this Owner

Home Financials are based on the most recent Mortgage that was taken out on this home.
Estimated Appreciation
$131,481
Avg. Annual Appreciation
7.04%
Original Mortgage
$200,000
Outstanding Balance
$173,294
Interest Rate
3.3%
Mortgage Type
New Conventional
Estimated Equity
$210,911

Purchase Details

Listed on
Sep 3, 2017
Closed on
Feb 20, 2018
Sold by
Mayes David Lee and Buchloh Lars O
Bought by
Halvorson David A and Halvorson Susan M
Seller's Agent
Jennifer Magoon
COLDWELL BANKER REALTY
Buyer's Agent
Kim Stephens
RE/MAX ALLIANCE GROUP
List Price
$279,900
Sold Price
$265,000
Premium/Discount to List
-$14,900
-5.32%

Home Financials for this Owner

Home Financials are based on the most recent Mortgage that was taken out on this home.
Avg. Annual Appreciation
-2.63%

Purchase Details

Closed on
Jul 8, 2005
Sold by
Mayes David Lee and Buchloh Lars O
Bought by
Mayes David Lee and Buchloh Lars O

Purchase Details

Closed on
Feb 12, 2002
Sold by
Mayes David Lee and Marsaglia Frank L
Bought by
Mayes David Lee and Marsaglia Frank L

Home Financials for this Owner

Home Financials are based on the most recent Mortgage that was taken out on this home.
Original Mortgage
$121,600
Interest Rate
7.07%
Mortgage Type
New Conventional

Purchase Details

Closed on
Dec 1, 2000
Sold by
Ryland Group Inc
Bought by
Mayes David Lee and Marsaglia Frank
Source: Public Records

Home Values in the Area

Source: Public Records

Average Home Value in this Area


Source: Public Records

Agents Specializing in Pelican Pointe, FL

See All Agents

Purchase History

We collect this data history from publicly available records. To have your information removed, we recommend requesting removal directly through your county’s website.

Date Buyer Sale Price Title Company
$250,000 Alliance Group Title Llc
Halvorson David A $265,000 Alliance Group Title Llc
Mayes David Lee $25,000 --
Mayes David Lee $35,300 --
Mayes David Lee $146,300 --
Source: Public Records

Mortgage History

We collect this data history from publicly available records. To have your information removed, we recommend requesting removal directly through your county’s website.

Date Status Borrower Loan Amount
Open $200,000
Previous Owner Mayes David Lee $121,521
Previous Owner Mayes David Lee $121,600
Source: Public Records

Property History

We collect this data history from publicly available records. To have your information removed, we recommend requesting removal directly through your county’s website.

Date Event Price List to Sale Price per Sq Ft Prior Sale
05/08/2020 05/08/20 Sold $250,000 -7.4% $157 / Sq Ft
03/20/2020 03/20/20 Pending -- -- --
02/20/2020 02/20/20 Price Changed $269,900 -2.9% $170 / Sq Ft
01/31/2020 01/31/20 For Sale $278,000 +4.9% $175 / Sq Ft
02/27/2018 02/27/18 Sold $265,000 -5.3% $167 / Sq Ft View Prior Sale
02/02/2018 02/02/18 Pending -- -- --
09/03/2017 09/03/17 For Sale $279,900 -- $176 / Sq Ft
Source: Stellar MLS

Tax History

We collect this data history from publicly available records. To have your information removed, we recommend requesting removal directly through your county’s website.

Year Tax Paid Tax Assessment Tax Assessment Total Assessment is a certain percentage of the fair market value that is determined by local assessors to be the total taxable value of land and additions on the property. Land Improvement
2025 $4,160 $315,000 $106,200 $208,800
2024 $4,183 $288,078
2023 $4,183 $365,400 $108,900 $256,500
2022 $3,597 $306,900 $94,400 $212,500
2021 $2,872 $200,900 $61,700 $139,200
2020 $2,768 $189,500 $54,800 $134,700
2019 $2,751 $191,600 $73,000 $118,600
2018 $2,858 $202,000 $76,400 $125,600
2017 $2,921 $203,400 $58,700 $144,700
2016 $3,025 $208,200 $66,200 $142,000
2015 $2,875 $191,400 $52,600 $138,800
2014 $2,855 $174,700 $0 $0
Source: Public Records

Agents Affiliated with this Home

  • Section Image
  • Section Image
  • Section Image
  • Section Image
See All Agents

Map

Source: Stellar MLS

MLS Number: N6108757

Stellar MLS

APN: 0424-05-0019

Your Personal Tour Guide

Ask me questions while you tour the home.