
Old Town Team
Old Town Brokers
(828) 672-2983
156 Total Sales
2 in Warne
$2,850,000 Price Range


Estimated Value: $330,346
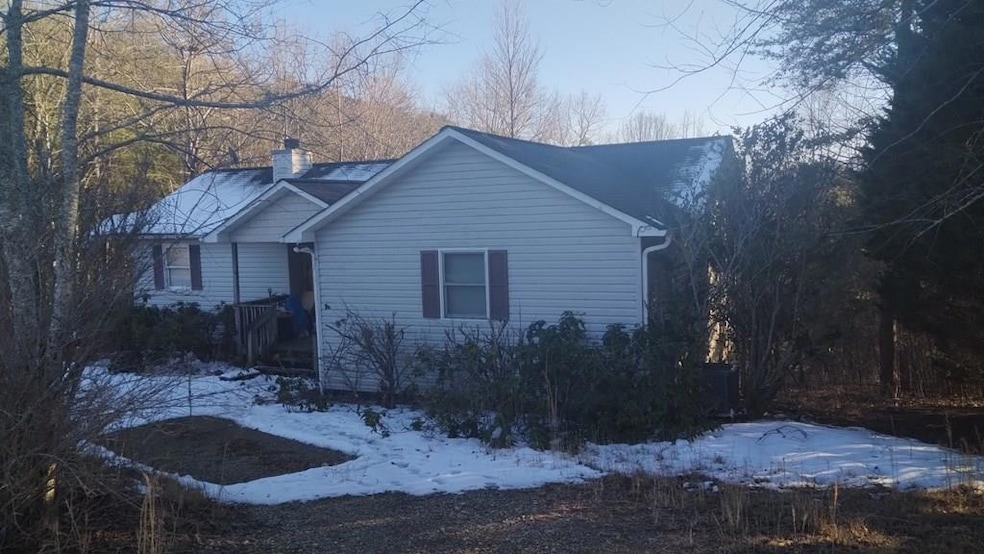
Beautiful winter mountain views that with some trimming could provide a lovely year-round view of the NE Georgia mountains from this Warne Estates ridge top location. This custom-built home offers single level living with a spacious great room featuring vaulted ceilings and a stone fireplace. Primary bedroom offers a very spacious bath with separate roman tub and walk-in shower. Custom stained glass offers both beautiful artwork plus privacy. There is a very large, unfinished basement with a workshop that can provide future additional living space. The original HVAC was upgraded to a quality Carrier unit and the house itself is very well-built (2002). This home needs some (primarily cosmetic) TLC, but has unbelievable potential as the lowest price in a more upscale community. The water is provided by Towns County Public water system and it has fiber optic high speed internet service.
Last Agent to Sell the Property
Mountain Streams Real Estate Brokerage Phone: 8283898631 License #299270 Listed on: 02/13/2025
We collect this data history from publicly available records. To have your information removed, we recommend requesting removal directly through your county’s website.
Old Town Team
Old Town Brokers
(828) 672-2983
156 Total Sales
2 in Warne
$2,850,000 Price Range
Sam Hogsed
RE/MAX Town & Country
(828) 662-9342
86 Total Sales
3 in Warne
$255,000 Price Range
Anna Davis
RE/MAX Town & Country
(706) 400-4823
47 Total Sales
1 in Warne
$615,000 Price
The Mountain Life Team
Keller Williams - Elevate
(706) 412-5492
743 Total Sales
4 in Warne
$185K - $407K Price Range
Andrew Newcomb
Century 21 Black Bear Realty
(762) 525-6861
58 Total Sales
1 in Warne
$215,000 Price
Donna Srabian Team
REMAX Town & Country - Murphy
(828) 532-3513
366 Total Sales
4 in Warne
$110K - $1.2M Price Range
We collect this data history from publicly available records. To have your information removed, we recommend requesting removal directly through your county’s website.
| Date | Buyer | Sale Price | Title Company |
|---|---|---|---|
| -- | None Listed On Document | ||
| Leone Paul F | $300,000 | None Listed On Document |
We collect this data history from publicly available records. To have your information removed, we recommend requesting removal directly through your county’s website.
| Date | Status | Borrower | Loan Amount |
|---|---|---|---|
| Open | $225,000 | ||
| Previous Owner | Looper Ruth | $180,800 | |
| Previous Owner | Looper Ruth | $185,300 | |
| Previous Owner | Looper Ruth | $130,500 |
We collect this data history from publicly available records. To have your information removed, we recommend requesting removal directly through your county’s website.
| Date | Event | Price | List to Sale | Price per Sq Ft |
|---|---|---|---|---|
| 03/28/2025 03/28/25 | Sold | $300,000 | +0.8% | -- |
| 02/24/2025 02/24/25 | Pending | -- | -- | -- |
| 02/13/2025 02/13/25 | For Sale | $297,500 | -- | -- |
We collect this data history from publicly available records. To have your information removed, we recommend requesting removal directly through your county’s website.
| Year | Tax Paid | Tax Assessment Tax Assessment Total Assessment is a certain percentage of the fair market value that is determined by local assessors to be the total taxable value of land and additions on the property. | Land | Improvement |
|---|---|---|---|---|
| 2025 | $1,059 | $204,100 | $50,000 | $154,100 |
| 2024 | $1,059 | $204,100 | $50,000 | $154,100 |
| 2023 | $959 | $204,100 | $50,000 | $154,100 |
| 2022 | $959 | $204,100 | $50,000 | $154,100 |
| 2021 | $959 | $204,100 | $50,000 | $154,100 |
| 2020 | $959 | $204,100 | $50,000 | $154,100 |
| 2019 | $959 | $204,100 | $50,000 | $154,100 |
| 2018 | $959 | $204,100 | $50,000 | $154,100 |
| 2016 | -- | $205,134 | $50,000 | $155,134 |
| 2015 | -- | $205,134 | $50,000 | $155,134 |
| 2014 | -- | $205,134 | $50,000 | $155,134 |
KC
Seller's Agent in 2025
Keith Christensen
Mountain Streams Real Estate
(828) 557-3179
6 in this area
62 Total Sales
Buyer's Agent in 2025
Jason Whitaker
Sonja Silvers Realty Group
(828) 361-4456
7 in this area
129 Total Sales
Source: Northeast Georgia Board of REALTORS®
MLS Number: 413168
APN: 543800-76-3880
Disclaimer: Certain information contained herein is derived from information provided by parties other than Homes.com. All information provided is deemed reliable, but is not guaranteed to be accurate and should be independently verified.
IDX information is provided exclusively for personal, non-commercial use, and may not be used for any purpose other than to identify prospective properties consumers may be interested in purchasing. Information is deemed reliable but not guaranteed.
Ask me questions while you tour the home.