
Christopher Hochstedt
Exit Real Estate Partners
(708) 905-8037
85 Total Sales
2 in Elmhurst
$202K - $323K Price Range

Estimated Value: $1,159,000 - $1,575,000
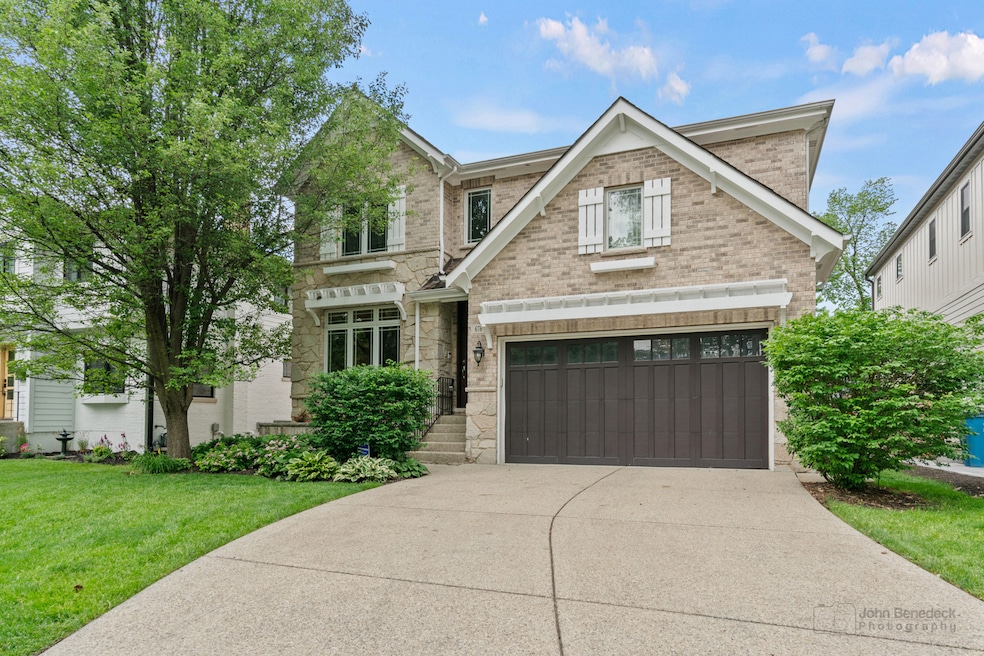
Welcome to this stunning full brick and stone home in South Elmhurst, nestled within the highly acclaimed and sought after Lincoln Elementary School District. You'll be captivated by the custom woodwork and exquisite ceilings throughout. This home boasts over 3,570 square feet of open-concept living space with gleaming hardwood floors. The main level features a spacious living room, a private dining room, nice office/possible 6th bedroom, and a butler's pantry that leads to a chef's kitchen equipped with a Thermador 6-burner stove, Frigidaire Professional Series double refrigerator, a large island perfect for family gatherings, an eating area, and a Reverse Osmosis system. Upstairs, you'll find the master bedroom with 2 large walk-in closets plus a regular closet and a luxurious bathroom complete with his and her vanities and a Jacuzzi tub. Bedroom two includes an en suite, while two additional bedrooms share a Jack and Jill bathroom. The convenience of a second-floor laundry area cannot be overstated. The English basement is ideal for entertaining, featuring numerous windows, an exercise room, a fireplace, storage space, and textured porcelain tile imported from Italy. Step outside to enjoy the lovely backyard, perfect for entertaining, with a double-tier composite deck, a patio with a fire pit, a newly installed fence, a shed, and a gas grill. The home also includes solar panels for a low electric bill and a heated garage. Other perks include a central vacuum, on demand hot water, back-up generator and irrigation system! This property is in a prime location, close to Prairie Path, restaurants, and Oak Brook shopping.
Last Agent to Sell the Property
Sarah Machmouchi
Redfin Corporation License #475130958 Listed on: 06/06/2024
Christopher Hochstedt
Exit Real Estate Partners
(708) 905-8037
85 Total Sales
2 in Elmhurst
$202K - $323K Price Range
Ted Krzysztofiak
RE/MAX City
(773) 693-2750
194 Total Sales
1 in Elmhurst
$400,000 Price
Anthony Janega
Independent Property Consultants
(331) 241-6956
37 Total Sales
2 in Elmhurst
$472K - $510K Price Range
Victoria Waliczek
Coldwell Banker Realty
(312) 386-5117
122 Total Sales
1 in Elmhurst
$420,000 Price
Pawel Czauderna
Leader Realty, Inc.
(224) 765-0998
118 Total Sales
1 in Elmhurst
$410,000 Price
Amy Ruminski
Baird & Warner
(331) 200-3121
22 Total Sales
1 in Elmhurst
$621,000 Price
We collect this data history from publicly available records. To have your information removed, we recommend requesting removal directly through your county’s website.
| Date | Event | Price | List to Sale | Price per Sq Ft | Prior Sale |
|---|---|---|---|---|---|
| 07/30/2024 07/30/24 | Sold | $1,185,000 | +3.0% | $332 / Sq Ft | |
| 06/08/2024 06/08/24 | Pending | -- | -- | -- | |
| 05/30/2024 05/30/24 | For Sale | $1,150,000 | +36.1% | $322 / Sq Ft | |
| 06/06/2016 06/06/16 | Sold | $845,000 | -4.5% | $237 / Sq Ft | View Prior Sale |
| 03/20/2016 03/20/16 | Pending | -- | -- | -- | |
| 03/08/2016 03/08/16 | Price Changed | $885,000 | -1.7% | $248 / Sq Ft | |
| 02/24/2016 02/24/16 | For Sale | $900,000 | -- | $252 / Sq Ft |
We collect this data history from publicly available records. To have your information removed, we recommend requesting removal directly through your county’s website.
| Year | Tax Paid | Tax Assessment Tax Assessment Total Assessment is a certain percentage of the fair market value that is determined by local assessors to be the total taxable value of land and additions on the property. | Land | Improvement |
|---|---|---|---|---|
| 2024 | $21,865 | $370,812 | $84,847 | $285,965 |
| 2023 | $20,331 | $342,900 | $78,460 | $264,440 |
| 2022 | $16,666 | $280,850 | $75,420 | $205,430 |
| 2021 | $16,259 | $273,860 | $73,540 | $200,320 |
| 2020 | $18,413 | $314,380 | $71,930 | $242,450 |
| 2019 | $18,042 | $298,900 | $68,390 | $230,510 |
| 2018 | $17,803 | $293,370 | $64,740 | $228,630 |
| 2017 | $17,430 | $279,560 | $61,690 | $217,870 |
| 2016 | $18,299 | $281,670 | $58,110 | $223,560 |
| 2015 | $18,861 | $272,490 | $54,140 | $218,350 |
| 2014 | $15,134 | $202,390 | $42,970 | $159,420 |
| 2013 | $14,967 | $205,250 | $43,580 | $161,670 |
SM
Seller's Agent in 2024
Sarah Machmouchi
Redfin Corporation
LJ
Buyer's Agent in 2024
Luke Jorwic
Jameson Sotheby's Intl Realty
(630) 247-9591
50 Total Sales
Seller's Agent in 2016
Larry Reedy
L.W. Reedy Real Estate
(630) 334-4415
85 Total Sales
JD
Seller Co-Listing Agent in 2016
Julie Dolan
L.W. Reedy Real Estate
(312) 388-1001
38 Total Sales
Buyer's Agent in 2016
Bryan Bomba
@ Properties
(630) 286-9242
383 Total Sales
Source: Midwest Real Estate Data (MRED)
MLS Number: 12069202
APN: 06-11-430-026
Disclaimer: Certain information contained herein is derived from information provided by parties other than Homes.com. All information provided is deemed reliable, but is not guaranteed to be accurate and should be independently verified.
All data is obtained from various sources and may not have been verified by broker or MLS GRID. Supplied Open House Information is subject to change without notice. All information should be independently reviewed and verified for accuracy. Properties may or may not be listed by the office/agent presenting the information. Some IDX listings have been excluded from this website.
Listings courtesy of Midwest Real Estate Data (MRED) as distributed by MLS GRID.
Based on information submitted to the MLS GRID
Ask me questions while you tour the home.