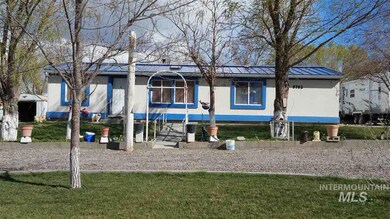
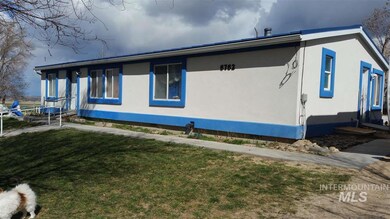
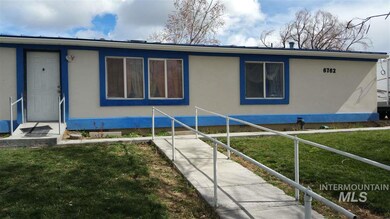
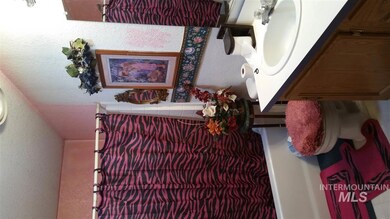
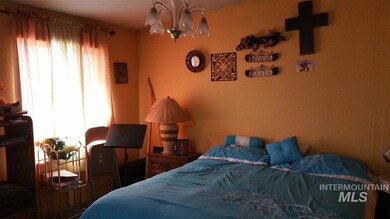
NOT LISTED FOR SALE

6762 Edison Rd Marsing, ID 83639

3 Beds
2 Baths
1,808 Sq Ft
0.43 Acre Lot

Sale Details

Date Sold: July 26, 2016

98 Days on Market

Highlights

  • RV Access or Parking
  • 1-Story Property
  • Central Air
  • Views
  • Garden
  • Heating Available

About This Home

As of July 2016

This home is located at 6762 Edison Rd, Marsing, ID 83639 since 14 March 2016. This property was built in 1997. 6762 Edison Rd is a home located in Owyhee County with nearby schools including Marsing Elementary School, Marsing Middle School, and Marsing High School.

Last Agent to Sell the Property

Lamon Loucks

Bullock and Company, Realtors Listed on: 03/14/2016

Last Buyer's Agent

Lamon Loucks

Bullock and Company, Realtors Listed on: 03/14/2016

Create a Home Valuation Report for This Property
The Home Valuation Report is an in-depth analysis detailing your home's value as well as a comparison with similar homes in the area

Property Details

Home Type

  • Mobile/Manufactured

Est. Annual Taxes

  • $299

Year Built

  • Built in 1997

Lot Details

  • 18,731 Sq Ft Lot
  • Garden

Parking

  • RV Access or Parking

Home Design

  • Manufactured Home on a slab
  • Manufactured Home With Land
  • Frame Construction
  • Composition Roof

Interior Spaces

  • 1,808 Sq Ft Home
  • 1-Story Property
  • Property Views

Kitchen

  • Oven or Range
  • Microwave
  • Dishwasher
  • Disposal

Bedrooms and Bathrooms

  • 3 Main Level Bedrooms
  • Split Bedroom Floorplan
  • En-Suite Primary Bedroom
  • 2 Bathrooms

Schools

  • Marsing Elementary And Middle School
  • Marsing High School

Utilities

  • Central Air
  • Heating Available
  • Well
  • Electric Water Heater
  • Septic Tank

Listing and Financial Details

  • Assessor Parcel Number RP02N04W163065A

Property Details

Home Type

Mobile/Manufactured

Est. Annual Taxes

$299

Year Built

Built in 1997

Lot Details

0.43 Acres

Listing Details

  • Year Built: 1997
  • Property Sub Type: Manufactured On Land
  • Prop. Type: Residential
  • Lot Size Acres: 0.43
  • Ownership: Fee Simple
  • Subdivision Name: 0 Not Applicable
  • Above Grade Finished Sq Ft: 1808
  • Garage Yn: No
  • Unit Levels: One
  • Structure Type: Manufactured Home on Fnd
  • ResoPropertyType: Residential
  • Special Features: None

Interior Features

  • Heating: Electric
  • Room Bedroom2 Level: Main
  • Master Bedroom Master Bedroom Level: Main
  • Room Bedroom3 Level: Main
  • Appliances: Electric Water Heater, Dishwasher, Disposal, Microwave, Oven/Range Freestanding
  • Total Bedrooms: 3
  • Fireplace: No
  • Interior Amenities: Bath-Master, Bed-Master Main Level, Split Bedroom
  • Living Area: 1808
  • Main Level Bathrooms: 2
  • Main Level Bedrooms: 3
  • ResoLivingAreaSource: PublicRecords

Exterior Features

  • Roof: Composition
  • Construction Type: Frame

Garage/Parking

  • Parking Features: RV Access/Parking

Utilities

  • Cooling: Central Air
  • Sewer: Septic Tank
  • Water Source: Well
  • Cooling Y N: Yes
  • Heating Yn: Yes

Schools

  • Elementary School: Marsing
  • Junior High Dist: Marsing School District #363
  • High School: Marsing
  • Middle Or Junior School: Marsing

Lot Info

  • Lot Features: 10000 SF - .49 AC, Garden, R.V. Parking, Views
  • Parcel Number: RP02N04W163065A
  • Current Use: Single Family
  • Land Lease: No
  • Lot Size Sq Ft: 18730.8
  • ResoLotSizeUnits: Acres

Tax Info

  • Tax Year: 2013
  • Tax Annual Amount: 299

Multi Family

  • Above Grade Finished Area Units: Square Feet

Ownership History

We collect this data history from publicly available records. To have your information removed, we recommend requesting removal directly through your county’s website.

Date Name Owned For Owner Type

Purchase Details

Listed on
Mar 14, 2016
Closed on
Jul 21, 2016
Sold by
Bought by
Seller's Agent
Lamon Loucks
Bullock and Company, Realtors
Buyer's Agent
Lamon Loucks
Bullock and Company, Realtors
List Price
$140,000

Home Financials for this Owner

Home Financials are based on the most recent Mortgage that was taken out on this home.
Original Mortgage
$88,825
Outstanding Balance
$69,215
Interest Rate
3.6%
Mortgage Type
New Conventional

Purchase Details

Closed on
Jun 19, 2009
Sold by
Bought by

Home Financials for this Owner

Home Financials are based on the most recent Mortgage that was taken out on this home.
Original Mortgage
$57,895
Interest Rate
5.31%
Mortgage Type
FHA

Purchase Details

Closed on
Jan 13, 2009
Sold by
Bought by

Purchase Details

Closed on
Sep 5, 2006
Sold by
Bought by

Home Financials for this Owner

Home Financials are based on the most recent Mortgage that was taken out on this home.
Original Mortgage
$100,282
Interest Rate
6.56%
Mortgage Type
FHA
Source: Public Records

Purchase History

We collect this data history from publicly available records. To have your information removed, we recommend requesting removal directly through your county’s website.

Date Buyer Sale Price Title Company
-- Pioneer Title Company Owyhee
-- --
$119,269 --
-- --
Source: Public Records

Mortgage History

We collect this data history from publicly available records. To have your information removed, we recommend requesting removal directly through your county’s website.

Date Status Borrower Loan Amount
Open $88,825
Previous Owner $57,895
Previous Owner $100,282
Source: Public Records

Property History

We collect this data history from publicly available records. To have your information removed, we recommend requesting removal directly through your county’s website.

Date Event Price List to Sale Price per Sq Ft
07/26/2016 07/26/16 Sold -- -- --
06/20/2016 06/20/16 Pending -- -- --
03/14/2016 03/14/16 For Sale $140,000 -- $77 / Sq Ft
Source: Intermountain MLS

Tax History

We collect this data history from publicly available records. To have your information removed, we recommend requesting removal directly through your county’s website.

Year Tax Paid Tax Assessment Tax Assessment Total Assessment is a certain percentage of the fair market value that is determined by local assessors to be the total taxable value of land and additions on the property. Land Improvement
2025 -- $176,445 $46,188 $130,257
2024 -- $172,235 $41,808 $130,427
2023 -- $165,535 $41,808 $123,727
2022 $658 $191,760 $41,808 $149,952
2021 $1,098 $129,163 $28,944 $100,219
2020 $855 $96,199 $14,676 $81,523
2019 $1,030 $96,199 $14,676 $81,523
2018 $753 $64,829 $12,231 $52,598
2017 $731 $65,274 $12,231 $53,043
2016 $403 $71,826 $11,418 $60,408
2014 $263 $59,121 $10,771 $48,350
2011 -- $51,314 $7,421 $43,893
Source: Public Records

Agents Affiliated with this Home

  • Section Image
See All Agents

Map

Source: Intermountain MLS

MLS Number: 98614098

Intermountain MLS
Your Personal Tour Guide

Ask me questions while you tour the home.