
Faddy Carolina Jraissati
FLORIDA HOMEGROUP REALTY LLC
(689) 219-5906
35 Total Sales
1 in Silver Spring Shores
$18,000 Price

Estimated Value: $165,000 - $193,000
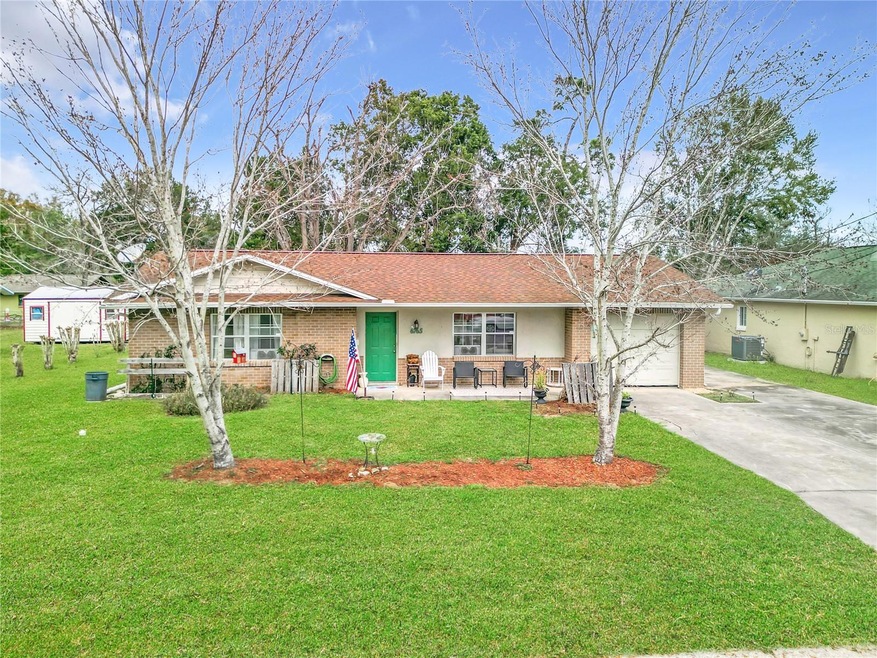
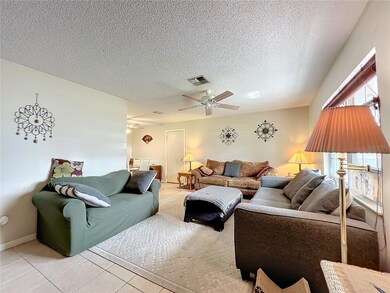
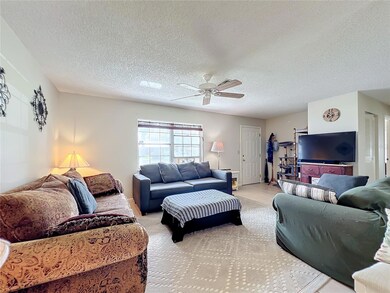
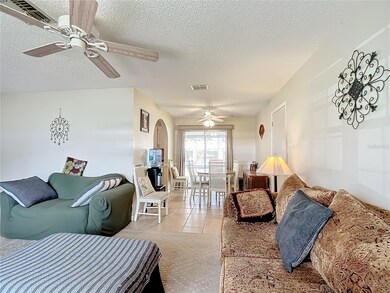
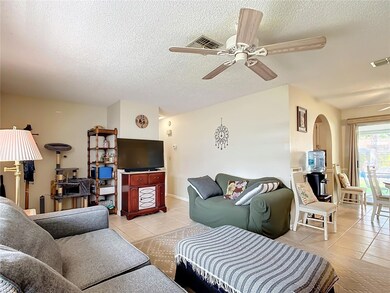
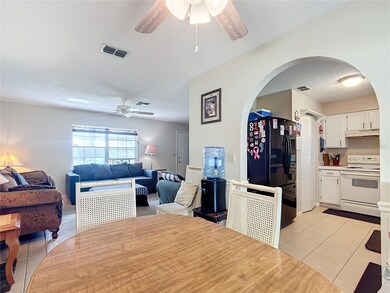
Home Warranty Supreme Plan! No HOA. This adorable 2 bedroom 2 bath home is ready for you to make it your own! Tile flooring throughout, with carpet in the primary bedroom. Great size bonus room/office/flex space adjoins the primary bedroom. The home features a light and bright kitchen with a good sized pantry. Kitchen appliances included, plus the washer & dryer for buyer convenience! Screened lanai leads out to a nicely shaded backyard. Oversized concrete driveway provides plenty of additional parking space. This home is conveniently located close to grocery, banking and medical offices.
Last Agent to Sell the Property
NEXTHOME PROFESSIONAL REALTY Brokerage Phone: 352-572-6940 License #3104744 Listed on: 02/17/2024
We collect this data history from publicly available records. To have your information removed, we recommend requesting removal directly through your county’s website.
Faddy Carolina Jraissati
FLORIDA HOMEGROUP REALTY LLC
(689) 219-5906
35 Total Sales
1 in Silver Spring Shores
$18,000 Price
Andre Smallwood
IMPACT REALTY TAMPA BAY
(314) 742-7831
36 Total Sales
1 in Silver Spring Shores
$329,900 Price
Romel Camacho
TCT REALTY GROUP LLC
(352) 780-1185
409 Total Sales
76 in Silver Spring Shores
$18K - $480K Price Range
Patricia McLeod
NEXT GENERATION REALTY OF MARION COUNTY
(352) 604-4292
41 Total Sales
8 in Silver Spring Shores
$23K - $789K Price Range
Liliana Whittington
SOUNDINGS, LLC
(754) 247-1755
92 Total Sales
2 in Silver Spring Shores
$280K - $310K Price Range
Gustavo Torres
FLORIDA'S 1ST CHOICE RLTY LLC
(813) 578-4240
96 Total Sales
1 in Silver Spring Shores
$33,000 Price
We collect this data history from publicly available records. To have your information removed, we recommend requesting removal directly through your county’s website.
| Date | Buyer | Sale Price | Title Company |
|---|---|---|---|
| $100 | None Listed On Document | ||
| Claybrook Phyllis | $188,500 | Stewart Title Company | |
| Bilotta Patricia M | $54,500 | 1St Quality Title Llc | |
| Obrien Timothy | $67,000 | Brick City Title Insurance | |
| Lee Barbara Jean | $10,000 | -- |
We collect this data history from publicly available records. To have your information removed, we recommend requesting removal directly through your county’s website.
| Date | Status | Borrower | Loan Amount |
|---|---|---|---|
| Previous Owner | $55,590 | ||
| Previous Owner | Obrien Timothy | $62,602 |
We collect this data history from publicly available records. To have your information removed, we recommend requesting removal directly through your county’s website.
| Date | Event | Price | List to Sale | Price per Sq Ft |
|---|---|---|---|---|
| 03/22/2024 03/22/24 | Sold | $188,500 | +0.5% | $157 / Sq Ft |
| 02/19/2024 02/19/24 | Pending | -- | -- | -- |
| 02/17/2024 02/17/24 | For Sale | $187,500 | -- | $156 / Sq Ft |
We collect this data history from publicly available records. To have your information removed, we recommend requesting removal directly through your county’s website.
| Year | Tax Paid | Tax Assessment Tax Assessment Total Assessment is a certain percentage of the fair market value that is determined by local assessors to be the total taxable value of land and additions on the property. | Land | Improvement |
|---|---|---|---|---|
| 2025 | $3,019 | $163,179 | $21,000 | $142,179 |
| 2024 | $719 | $54,239 | ||
| 2023 | $712 | $52,659 | $0 | $0 |
| 2022 | $705 | $51,125 | $0 | $0 |
| 2021 | $705 | $49,636 | $0 | $0 |
| 2020 | $697 | $48,951 | $0 | $0 |
| 2019 | $683 | $47,850 | $0 | $0 |
| 2018 | $649 | $46,958 | $0 | $0 |
| 2017 | $634 | $45,992 | $0 | $0 |
| 2016 | $602 | $45,046 | $0 | $0 |
| 2015 | $596 | $44,733 | $0 | $0 |
| 2014 | $573 | $44,378 | $0 | $0 |
Seller's Agent in 2024
Courtney Moody
NEXTHOME PROFESSIONAL REALTY
(352) 572-6940
22 in this area
122 Total Sales
Buyer's Agent in 2024
Sara Koehn
COLDWELL REALTY SOLD GUARANTEE
(352) 209-0000
5 in this area
23 Total Sales
Source: Stellar MLS
MLS Number: OM672745
APN: 3748-004-037
Disclaimer: Certain information contained herein is derived from information provided by parties other than Homes.com. All information provided is deemed reliable, but is not guaranteed to be accurate and should be independently verified.
All data is obtained from various sources and may not have been verified by broker or MLS GRID. Supplied Open House Information is subject to change without notice. All information should be independently reviewed and verified for accuracy. Properties may or may not be listed by the office/agent presenting the information. Some IDX listings have been excluded from this website. IDX information is provided exclusively for personal, non-commercial use, and may not be used for any purpose other than to identify prospective properties consumers may be interested in purchasing. Information is deemed reliable but not guaranteed.
Listings courtesy of Stellar MLS as distributed by MLS GRID.
Based on information submitted to the MLS GRID
Listing Information presented by local MLS brokerage: Ten-X - (888)-952-6393
Ask me questions while you tour the home.