
Seller's Agent in 2022
Sam Faris
Code of the West Real Estate LLC
(719) 742-3626
10 Total Sales



Estimated Value: $254,906
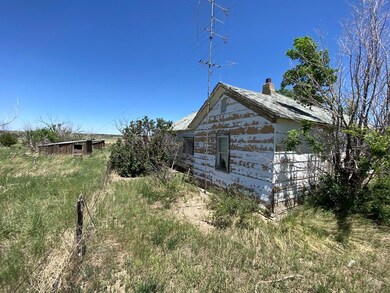
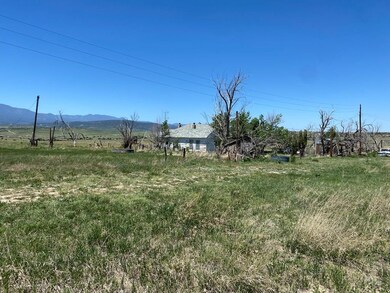
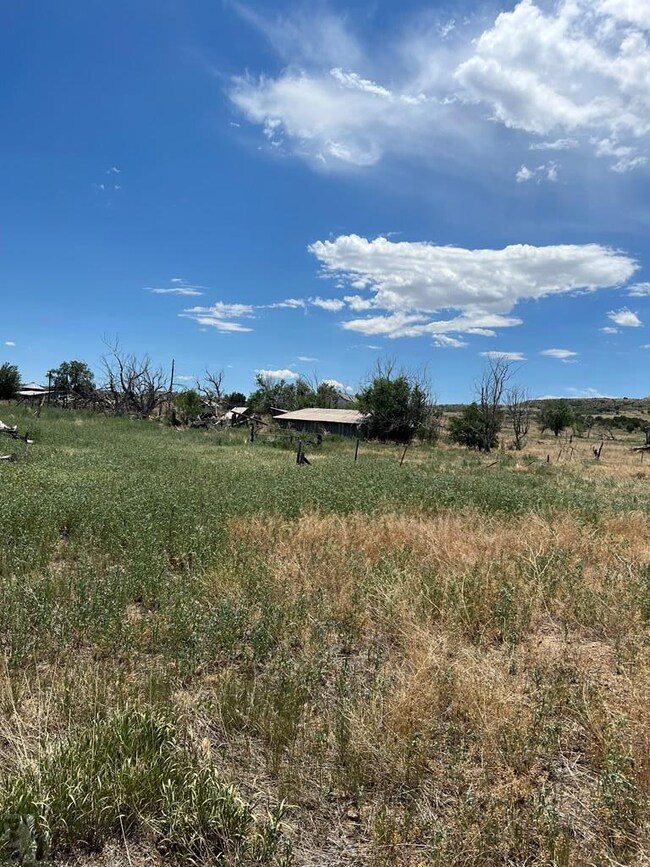
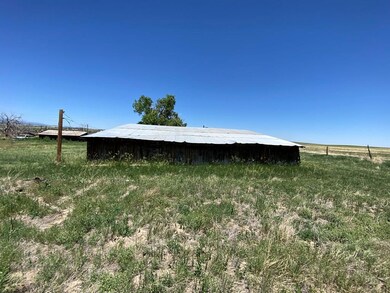
The Nigh Family Homestead is a three generation property that was started in 1910. Rich with incredible history, and littered with relics and old farm buildings, this rare gem will prove to be the great little rehab you dream of. Its bones are solid native lumber and it's reminiscent of the old American farmhouse. A single story home with two bedrooms, one bath, with an additional two living spaces all accompanied by a utility room. It's simple, modest and very practical and would make a great home to enjoy the country in. An old kitchen sports awesome original gas stove, several antique outbuildings, a water well, and power. She does need a lot of the new "this and that" but in the end this building will be ready for another 112 years and will have that character that's unmistakeable. Three larger storage sheds are accompanied by several agriculture buildings. This farm grew several dry land crops while being home to many livestock animals and has always been run as an agricultural mainstay. Its roots go back and connect several other local families and have an incredible historic presence in the area. Most of the old farm equipment and relics can be negotiated to stay as there may also be a few family heirlooms that need to be retained by the family. They are ready to send this property to the next happy owner so please help us help you with this very antique property. Feel free to reach out with any questions that may encourage a sale, and thank you for your interest.
We collect this data history from publicly available records. To have your information removed, we recommend requesting removal directly through your county’s website.
We collect this data history from publicly available records. To have your information removed, we recommend requesting removal directly through your county’s website.
| Date | Event | Price | List to Sale | Price per Sq Ft |
|---|---|---|---|---|
| 08/25/2022 08/25/22 | Sold | $162,399 | -18.7% | $116 / Sq Ft |
| 07/25/2022 07/25/22 | Pending | -- | -- | -- |
| 07/25/2022 07/25/22 | For Sale | $199,700 | -- | $143 / Sq Ft |
We collect this data history from publicly available records. To have your information removed, we recommend requesting removal directly through your county’s website.
| Year | Tax Paid | Tax Assessment Tax Assessment Total Assessment is a certain percentage of the fair market value that is determined by local assessors to be the total taxable value of land and additions on the property. | Land | Improvement |
|---|---|---|---|---|
| 2025 | $1,272 | $12,840 | ||
| 2024 | $1,003 | $10,570 | ||
| 2023 | $1,015 | $14,260 | $120 | $14,140 |
| 2022 | $922 | $9,770 | $120 | $9,650 |
| 2021 | $937 | $9,960 | $130 | $9,830 |
| 2020 | $791 | $9,570 | $130 | $9,440 |
| 2019 | $789 | $565 | $129 | $436 |
| 2018 | $646 | $6,868 | $121 | $6,747 |
| 2017 | $647 | $6,868 | $121 | $6,747 |
| 2016 | $653 | $6,936 | $110 | $6,826 |
| 2015 | $612 | $6,936 | $110 | $6,826 |
| 2014 | $582 | $6,625 | $98 | $6,527 |
Seller's Agent in 2022
Sam Faris
Code of the West Real Estate LLC
(719) 742-3626
10 Total Sales
Source: Pueblo Association of REALTORS®
MLS Number: 203824
APN: 4-6-00-0-00-227
Disclaimer: Certain information contained herein is derived from information provided by parties other than Homes.com. All information provided is deemed reliable, but is not guaranteed to be accurate and should be independently verified.
IDX information is provided exclusively for personal, non-commercial use, and may not be used for any purpose other than to identify prospective properties consumers may be interested in purchasing. Information is deemed reliable but not guaranteed.
Ask me questions while you tour the home.