
Seller's Agent in 2025
Brett Bissell
Bissell Homes
(503) 800-9000
55 Total Sales
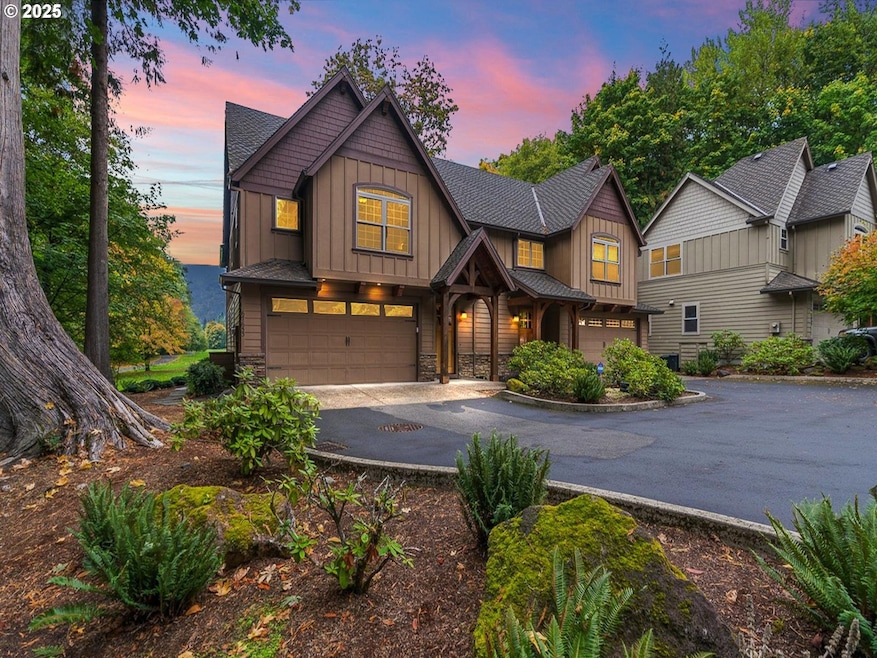
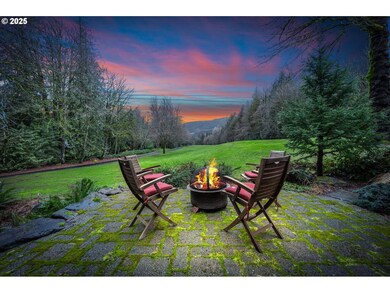

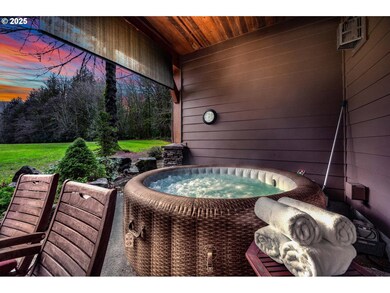
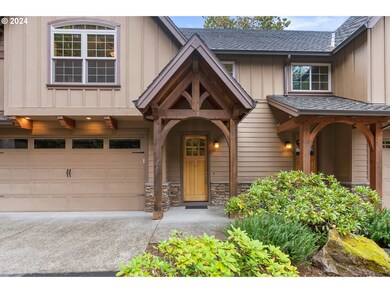

Estimated Value: $599,000 - $617,000
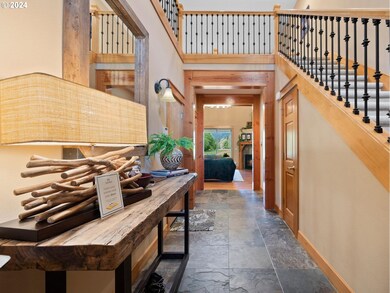
Perched on the 7th green of the Foxglove Course at Mt. Hood Oregon Resort, this beautifully appointed mountain home offers the ideal blend of luxury and nature. With short-term rentals allowed and existing bookings in place, this turn-key, fully furnished home is a fantastic investment opportunity or private escape.Warm timber-frame accents, vaulted ceilings, and hand-scraped hardwood floors set the tone for the inviting interior. The open-concept main level features a gourmet kitchen with granite countertops, stainless steel appliances, and a large island—perfect for hosting. Both the dining area and living room offer stunning views of the fairway, trees, and foothills, while the cozy gas fireplace adds mountain charm. Step outside to a covered patio with a private hot tub and take in the peaceful setting year-round.Upstairs, two spacious bedroom suites provide comfort and privacy. The primary suite includes a private balcony, walk-in closet, tile shower, and dual vanities. The second suite, also with an attached full bath, ensures guests feel right at home.Located within the Rippling River HOA, owners and guests enjoy access to resort amenities including a pool, hot tub, and tennis courts, plus discounts at the Three Nines Golf Courses and on-site restaurants. Just 12 miles to Skibowl, 20 to Timberline Lodge, and 25 to Mt. Hood Meadows. Whether skiing, hiking, biking, fishing, or golfing, this location is a dream for outdoor lovers year-round. Luxury, location, and income potential—schedule your private showing today!
Last Agent to Sell the Property
Bissell Homes Brokerage Phone: 503-668-8050 License #201227742 Listed on: 02/24/2025
We collect this data history from publicly available records. To have your information removed, we recommend requesting removal directly through your county’s website.
We collect this data history from publicly available records. To have your information removed, we recommend requesting removal directly through your county’s website.
| Date | Buyer | Sale Price | Title Company |
|---|---|---|---|
| $610,000 | Wfg National Title | ||
| $690,000 | Wfg Title | ||
| -- | None Available | ||
| $300,000 | First Amer Title Ins Co Or |
We collect this data history from publicly available records. To have your information removed, we recommend requesting removal directly through your county’s website.
| Date | Status | Borrower | Loan Amount |
|---|---|---|---|
| Open | $488,000 | ||
| Previous Owner | $517,500 | ||
| Previous Owner | $517,500 | ||
| Previous Owner | -- | ||
| Previous Owner | $240,000 |
We collect this data history from publicly available records. To have your information removed, we recommend requesting removal directly through your county’s website.
| Date | Event | Price | List to Sale | Price per Sq Ft | Prior Sale |
|---|---|---|---|---|---|
| 06/18/2025 06/18/25 | Sold | $610,000 | -4.7% | $328 / Sq Ft | |
| 05/16/2025 05/16/25 | Pending | -- | -- | -- | |
| 05/09/2025 05/09/25 | Price Changed | $639,900 | -3.0% | $344 / Sq Ft | |
| 04/28/2025 04/28/25 | Price Changed | $659,900 | -2.2% | $355 / Sq Ft | |
| 04/01/2025 04/01/25 | Price Changed | $674,900 | -2.2% | $363 / Sq Ft | |
| 02/24/2025 02/24/25 | For Sale | $689,900 | 0.0% | $371 / Sq Ft | |
| 12/04/2023 12/04/23 | Sold | $690,000 | -5.3% | $371 / Sq Ft | View Prior Sale |
| 10/31/2023 10/31/23 | Pending | -- | -- | -- | |
| 10/12/2023 10/12/23 | For Sale | $729,000 | -- | $392 / Sq Ft |
We collect this data history from publicly available records. To have your information removed, we recommend requesting removal directly through your county’s website.
| Year | Tax Paid | Tax Assessment Tax Assessment Total Assessment is a certain percentage of the fair market value that is determined by local assessors to be the total taxable value of land and additions on the property. | Land | Improvement |
|---|---|---|---|---|
| 2025 | $5,402 | $353,027 | ||
| 2024 | $4,896 | $342,745 | ||
| 2023 | $4,896 | $332,763 | ||
| 2022 | $4,646 | $323,071 | $0 | $0 |
| 2021 | $4,483 | $313,662 | $0 | $0 |
| 2020 | $4,369 | $304,527 | $0 | $0 |
| 2019 | $4,345 | $295,658 | $0 | $0 |
| 2018 | $4,154 | $287,047 | $0 | $0 |
| 2017 | $4,061 | $278,686 | $0 | $0 |
| 2016 | $3,921 | $270,569 | $0 | $0 |
| 2015 | $3,812 | $262,688 | $0 | $0 |
| 2014 | $3,648 | $255,037 | $0 | $0 |
Seller's Agent in 2025
Brett Bissell
Bissell Homes
(503) 800-9000
55 Total Sales
Seller Co-Listing Agent in 2025
Karen Bissell
Bissell Homes
(503) 800-9000
37 Total Sales
Buyer's Agent in 2025
Barry Smith
Keller Williams Premier Partners
(971) 563-9356
78 Total Sales
Source: Regional Multiple Listing Service (RMLS)
MLS Number: 305728065
APN: 05019665
Disclaimer: Certain information contained herein is derived from information provided by parties other than Homes.com. All information provided is deemed reliable, but is not guaranteed to be accurate and should be independently verified.
The content relating to real estate for sale on this web site comes in part from the IDX program of the RMLS™ of Portland, Oregon. Real estate listings held by brokerage firms other than Ten-X are marked with the RMLS™ logo, and detailed information about these properties includes the names of the listing brokers. Listing content is copyright © 2026 RMLS™, Portland, Oregon. Some properties which appear for sale on this web site may subsequently have sold or may no longer be available. All information provided is deemed reliable but is not guaranteed and should be independently verified.
Ask me questions while you tour the home.