NOT LISTED FOR SALE

6767 E Nightingale Star Cir Scottsdale, AZ 85266

Terravita Neighborhood

Estimated Value: $994,000 - $1,029,000

2 Beds
2 Baths
1,974 Sq Ft
$515/Sq Ft Est. Value

Sale Details

Date Sold: June 26, 2025

Last sale price $1,015,000 $514 Per Sq Ft

Current estimated payment $6,106 / mo

20 Days on Market

Highlights

  • Concierge
  • Golf Course Community
  • Gated with Attendant
  • Black Mountain Elementary School Rated A-
  • Fitness Center
  • Mountain View

About This Home

As of June 2025

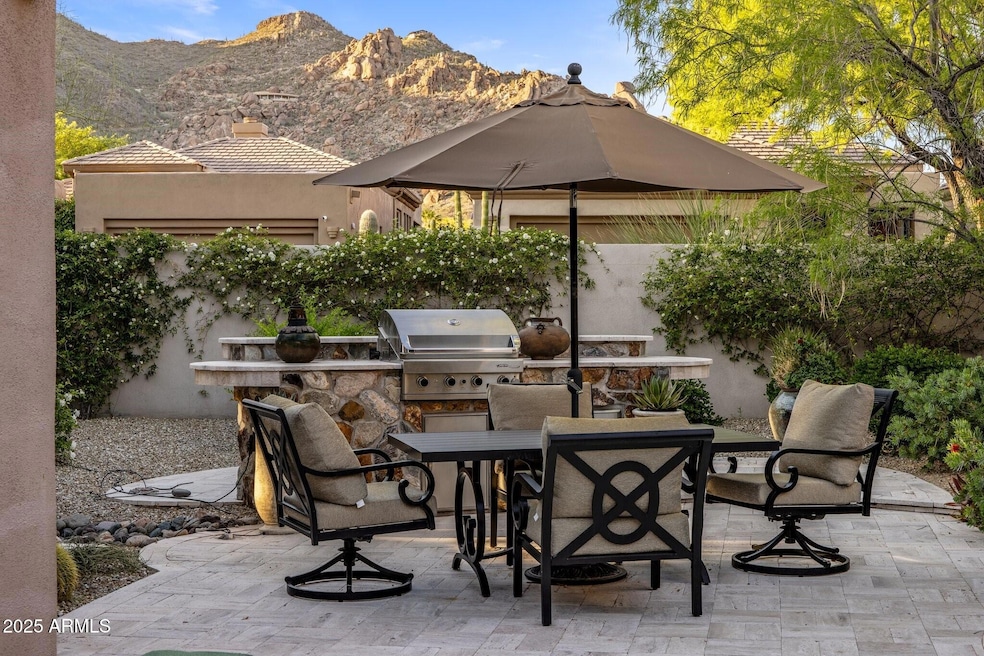
Private mountain views, Impeccably maintained, nicely updated, and perfectly located in a quiet cul de sac steps away from both the Terravita Club Village with all its amenities and the Terravita Marketplace for shopping, dining, coffee and much more. Updated Crista model located in a cul-de-sac lot that backs and sides to natural preserve with MOUNTAIN VIEWS from most windows and patio. The Crista is loved for its open feel, soaring ceilings, and that the large island kitchen is wide open to the family room with its raised fireplace. Also because the second bedroom and large den are isolated completely from the master bedroom. The roof and HVAC have already been replaced, there is no carpeting, and it is immaculate but most likely the oversized outdoor living is what will blow you away it A large Patio area made of Travertine pavers is enclosed by a gorgeous hand-made raised stone planter with exquisite exterior lighting, soothing fountain and a large BBQ island complete with a stainless steal natural gas BBQ, seating and prep areas. The large front yard is beautifully landscaped in easy to maintain desert fauna with wonderful exterior lighting to ensure a wonderful curb appeal day and night and the home sides to a lush natural preserve on the South. Other features include: White kitchen cabinets with brushed nickel pulls and stainless steel appliances, Slab granite countertops and plantation shutters throughout the entire home, a beautifully updated master bath with stunning maple cabinets and a raised vanity, stone surrounds on the soaking tub and seperate shower that has a Rain shower head and frameless glass, the home has no carpeting and 20X20 porcelain tile and wood look luxury vinyl, clerestory windows, the fireplace is remote controlled and has a raised marble hearth, the entire irrigation system has been replaced the interior walls are stuccoed, the garage has lots of storage, a sink and 220 for a golf cart and a freezer and refrigerator, Reverse Osmosis system and water softener and MUCH MORE! MOST FURNISHINGS ARE AVAILABLE FOR PURCHASE. Terravita is a guard gated 823 acre planned community which consists of many amenities including an 18 hole championship golf course, a 39,000 square foot newly remodeled clubhouse facility with 2 dining areas, a heated Olympic pool with easy beach front entrance and hot tub, 6 tennis courts and a full-time tennis pro, a 13,000 square foot health and fitness center, community-wide 6 mile long walking and jogging trails, and extensive event calendar with fun-filled events for the dozens of social organizations. Terravita Golf and Country Club has been voted Best Master Planned Community and Best Private Golf Club numerous times by Ranking Arizona. Terravita was created by Del Webb and was their first non-age restricted community. Terravita golf course was created by PGA Hall of Fame member Billy Casper and designer Greg Nash. Terravita golf amenities include a pro shop, a large driving range, and four separate areas to practice chipping and putting.

Last Agent to Sell the Property

Scott Gaertner

Keller Williams Arizona Realty License #BR023489000 Listed on: 05/07/2025

Keller Williams Arizona Realty

Last Buyer's Agent

Amy Powers

Berkshire Hathaway HomeServices Arizona Properties License #SA540717000

Berkshire Hathaway HomeServices Arizona Properties

Home Details

Home Type

  • Single Family

Est. Annual Taxes

  • $2,039

Year Built

  • Built in 1996

Lot Details

  • 8,287 Sq Ft Lot
  • Cul-De-Sac
  • Private Streets
  • Desert faces the front and back of the property
  • Block Wall Fence
  • Artificial Turf
  • Corner Lot
  • Sprinklers on Timer

HOA Fees

Parking

  • 2 Car Direct Access Garage

Home Design

  • Wood Frame Construction
  • Tile Roof
  • Stucco

Interior Spaces

  • 1,974 Sq Ft Home
  • 1-Story Property
  • Vaulted Ceiling
  • Gas Fireplace
  • Double Pane Windows
  • Family Room
  • Formal Dining Room
  • Tile Flooring
  • Mountain Views
  • Laundry in unit

Kitchen

  • Kitchen Updated in 2022
  • Eat-In Kitchen
  • Electric Oven or Range
  • Electric Cooktop
  • Built-In Microwave
  • Dishwasher
  • Kitchen Island
  • Granite Countertops
  • Disposal

Bedrooms and Bathrooms

  • 2 Bedrooms
  • Walk-In Closet
  • Primary Bathroom is a Full Bathroom
  • 2 Bathrooms
  • Double Vanity
  • Private Water Closet
  • Separate Shower in Primary Bathroom
  • Bathtub With Separate Shower Stall

Accessible Home Design

  • No Interior Steps
  • Hard or Low Nap Flooring

Outdoor Features

  • Covered Patio or Porch
  • Built-In Barbecue

Location

  • Ground Level

Schools

  • Black Mountain Elementary School
  • Sonoran Trails Middle School
  • Cactus Shadows High School

Utilities

  • Central Air
  • Heating System Uses Natural Gas
  • Programmable Thermostat
  • High Speed Internet
  • Cable TV Available

Listing and Financial Details

  • Tax Lot 26
  • Assessor Parcel Number 216-49-663-A

Community Details

Overview

  • Association fees include ground maintenance, street maintenance
  • Terravita Community Association, Phone Number (480) 488-3456
  • Secondary HOA Phone (480) 595-7533
  • Built by Del Webb
  • Terravita Subdivision, Crista Floorplan

Amenities

  • Concierge
  • Clubhouse
  • Community Media Room

Recreation

  • Golf Course Community
  • Tennis Courts
  • Fitness Center
  • Heated Community Pool
  • Community Spa
  • Bike Trail

Security

  • Gated with Attendant

Home Details

Home Type

Single Family

Est. Annual Taxes

$2,039

Year Built

Built in 1996

Lot Details

8,287 Sq Ft Lot

HOA Fees

$468 per month

Parking

2

Listing Details

  • Cross Street: Scottsdale Rd. & Terravita Way/Westland
  • Property Type: Residential
  • Ownership: Fee Simple
  • Recreation Center Fee 2: N
  • Recreation Center Fee: N
  • Recreation Center Paid Frequency: Quarterly
  • Total Monthly Fee Equivalent: 468.0
  • Cooling HVAC SEER Rating: 19
  • Updated Kitchen: Full
  • Items Updated Kitchen Yr Updated: 2022
  • Separate Den Office Sep Den Office: Y
  • Year Built: 1996
  • Tax Year: 2024
  • Master Model: Crista
  • Property Sub Type: Single Family Residence
  • Horses: No
  • Lot Size Acres: 0.19
  • Subdivision Name: TERRAVITA
  • Property Attached Yn: No
  • Tax Parcel Letter: A
  • General Property Description:PriceSqFt: 514.18
  • Const - Finish:Const - Finish: Painted, Stucco
  • Cooling:Cooling: Central Air, Programmable Thmstat
  • Other Rooms:Other Rooms: Family Room
  • Technology:Technology: Cable TV Avail, High Speed Internet
  • Special Features: VirtualTour

Interior Features

  • Flooring: Tile
  • Basement YN: No
  • Spa Features: None
  • Appliances: Dishwasher, Disposal, Electric Cooktop, Microwave
  • Accessibility Features: Hard/Low Nap Floors
  • Total Bedrooms: 2
  • Fireplace Features: Gas
  • Fireplaces: 1
  • Fireplace: Yes
  • Interior Amenities: Full Bth Master Bdrm, Separate Shwr & Tub, Double Vanity, Eat-in Kitchen, Kitchen Island, Granite Counters, High Speed Internet, Vaulted Ceiling(s), No Interior Steps
  • Living Area: 1974.0
  • Stories: 1
  • Window Features: Dual Pane
  • Additional Bedroom:Additional Bedroom: Separate Bedroom Exit, Master Bedroom Walk-in Closet
  • Dining Area:Dining Area: Formal, Eat-in Kitchen
  • Interior Features:Interior Features: Vaulted Ceiling(s), No Interior Steps
  • Kitchen Features:Kitchen Features: Dishwasher, Disposal, Kitchen Island, Range/Oven Elec, Electric Cooktop, Built-in Microwave, Granite Counters
  • Laundry:Laundry: Inside
  • Master Bathroom:Master Bathroom: Full Bth Master Bdrm, Separate Shwr & Tub, Double Vanity, Private Toilet Room
  • Window Features:Window Features: Dual Pane

Exterior Features

  • Fencing: Block
  • Exterior Features: Private Street(s), Built-in Barbecue
  • Lot Features: Cul-De-Sac, Corner Lot, Desert Front, Desert Back, Synthetic Grass Back, Auto Timer H2O Front, Auto Timer H2O Back
  • Pool Private: No
  • View: Mountain(s)
  • Disclosures: Seller Discl Avail, Agency Discl Req
  • Common Walls: All on One Level, No Common Walls, Ground Level, Street Facing
  • Construction Type: Wood Frame, Painted, Stucco
  • Patio And Porch Features: Patio, Covered Patio(s)
  • Roof: Tile
  • General Property Description:Community Pool YN2: Yes
  • General Property Description:Private Pool YN2: No
  • Community Pool Features:Community Pool Features: Heated

Garage/Parking

  • Total Covered Spaces: 2.0
  • Parking Features: Garage Door Opener, Attch'd Gar Cabinets, Direct Access
  • Attached Garage: No
  • Garage Spaces: 2.0
  • Open Parking Spaces: 2.0

Utilities

  • Cooling: Central Air, Programmable Thmstat
  • Heating: Natural Gas
  • Laundry Features: Inside
  • Security: Security Guard
  • Cooling Y N: Yes
  • Heating Yn: Yes
  • Water Source: Public
  • Utilities:Utilities: APS, SW Gas

Condo/Co-op/Association

  • Community Features: Guarded Entry, Community Spa, Community Spa Htd, Concierge, Gated, Golf, Tennis Court(s), Biking/Walking Path, Clubhouse, Community Media Room, Fitness Center, Pickleball
  • Association #2 Fee: 456.0
  • Association #2 Fee Frequency: Quarterly
  • Association Fee: 316.0
  • Association Fee Frequency: Monthly
  • Association: CCMC
  • Association Name: Terravita Community
  • Association Phone #2: 480-595-7533
  • Phone: 480-488-3456
  • Association: Yes

Association/Amenities

  • Association Fees:HOA DisclosureAddendum Affirmation: Yes
  • Association Fees:HOA Transfer Fee2: 400.0
  • Association Fees:Special Assessment HOA: No
  • Association Fees:PAD Fee YN2: N
  • Association Fees:Cap ImprovementImpact Fee: 10000.0
  • Association Fees:Cap ImprovementImpact Fee _percent_: $
  • Association Fees:Other Fees HOA: 400.0
  • Association Fees:Other Fees Description: Estoppel Fee to TCA
  • Association Fees:Special Assessment HOA 2: No
  • Association Fees:Cap ImprovementImpact Fee 2 _percent_: $

Fee Information

  • Association Fee Includes: Maintenance Grounds, Street Maint

Schools

  • Elementary School: Black Mountain Elementary School
  • High School: Cactus Shadows High School
  • Junior High Dist: Cave Creek Unified District
  • Middle Or Junior School: Sonoran Trails Middle School

Lot Info

  • Land Lease: No
  • Lot Size Sq Ft: 8287.0
  • Parcel #: 216-49-663-A

Building Info

  • Builder Name: Del Webb

Tax Info

  • Tax Annual Amount: 2039.0
  • Tax Lot: 26

Ownership History

We collect this data history from publicly available records. To have your information removed, we recommend requesting removal directly through your county’s website.

Date Name Owned For Owner Type

Purchase Details

Listed on
May 7, 2025
Closed on
Jun 24, 2025
Sold by
Bought by
Seller's Agent
Scott Gaertner
Keller Williams Arizona Realty
Buyer's Agent
Amy Powers
Berkshire Hathaway HomeServices Arizona Properties
List Price
$1,100,000
Sold Price
$1,015,000
Premium/Discount to List
-$85,000
-7.73%
Views
26
Current Estimated Value
$1,016,653

Home Financials for this Owner

Home Financials are based on the most recent Mortgage that was taken out on this home.
Estimated Appreciation
$1,653
Avg. Annual Appreciation
0.15%
Original Mortgage
$350,000
Interest Rate
0.0681%
Mortgage Type
New Conventional

Purchase Details

Listed on
Jul 6, 2021
Closed on
Aug 11, 2021
Sold by
Bought by
Seller's Agent
Scott Gaertner
Keller Williams Arizona Realty
Buyer's Agent
Kimberly Lowe
RETSY
List Price
$650,000
Sold Price
$775,000
Premium/Discount to List
$125,000
19.23%

Home Financials for this Owner

Home Financials are based on the most recent Mortgage that was taken out on this home.
Avg. Annual Appreciation
7.26%

Purchase Details

Listed on
Nov 8, 2014
Closed on
Dec 10, 2015
Sold by
Bought by
Seller's Agent
Robert Cohen
eXp Realty
Buyer's Agent
Jill Aguilera
Coldwell Banker Realty
List Price
$464,900
Sold Price
$435,000
Premium/Discount to List
-$29,900
-6.43%

Home Financials for this Owner

Home Financials are based on the most recent Mortgage that was taken out on this home.
Avg. Annual Appreciation
10.70%
Original Mortgage
$250,000
Interest Rate
0.0371%
Mortgage Type
New Conventional

Purchase Details

Closed on
May 8, 2007
Sold by
Bought by

Home Financials for this Owner

Home Financials are based on the most recent Mortgage that was taken out on this home.
Original Mortgage
$315,000
Interest Rate
0.0617%
Mortgage Type
New Conventional

Purchase Details

Closed on
Aug 28, 2001
Sold by
Bought by

Purchase Details

Closed on
Jan 26, 2000
Sold by
Bought by

Purchase Details

Closed on
Feb 19, 1997
Sold by
Bought by
Source: Public Records
Create a Home Valuation Report for This Property
The Home Valuation Report is an in-depth analysis detailing your home's value as well as a comparison with similar homes in the area

Home Values in the Area

Source: Public Records

Average Home Value in this Area


Source: Public Records

Purchase History

We collect this data history from publicly available records. To have your information removed, we recommend requesting removal directly through your county’s website.

Date Buyer Sale Price Title Company
$1,015,000 Wfg National Title Insurance C
$775,000 Phoenix Title Agency
$435,000 Equity Title Agency Inc
$450,000 North American Title Co
$268,000 North American Title Agency
-- --
-- First American Title
$219,855 First American Title
Source: Public Records

Mortgage History

We collect this data history from publicly available records. To have your information removed, we recommend requesting removal directly through your county’s website.

Date Status Borrower Loan Amount
Open $348,200
Closed $350,000
Previous Owner $103,345
Previous Owner $250,000
Previous Owner $315,000
Source: Public Records

Property History

We collect this data history from publicly available records. To have your information removed, we recommend requesting removal directly through your county’s website.

Date Event Price List to Sale Price per Sq Ft Prior Sale
01/02/2026 01/02/26 Off Market $775,000 -- --
06/26/2025 06/26/25 Sold $1,015,000 -3.3% $514 / Sq Ft
05/28/2025 05/28/25 Pending -- -- --
05/20/2025 05/20/25 Price Changed $1,050,000 -4.5% $532 / Sq Ft
05/07/2025 05/07/25 For Sale $1,100,000 +41.9% $557 / Sq Ft
08/19/2021 08/19/21 Sold $775,000 0.0% $393 / Sq Ft View Prior Sale
07/23/2021 07/23/21 Price Changed $775,000 +19.2% $393 / Sq Ft
07/09/2021 07/09/21 Pending -- -- --
07/06/2021 07/06/21 For Sale $650,000 +49.4% $329 / Sq Ft
12/14/2015 12/14/15 Sold $435,000 -3.3% $220 / Sq Ft View Prior Sale
10/27/2015 10/27/15 Pending -- -- --
01/26/2015 01/26/15 Price Changed $450,000 -3.2% $228 / Sq Ft
11/08/2014 11/08/14 For Sale $464,900 -- $236 / Sq Ft
Source: Arizona Regional Multiple Listing Service (ARMLS)

Tax History

We collect this data history from publicly available records. To have your information removed, we recommend requesting removal directly through your county’s website.

Year Tax Paid Tax Assessment Tax Assessment Total Assessment is a certain percentage of the fair market value that is determined by local assessors to be the total taxable value of land and additions on the property. Land Improvement
2025 $2,077 $51,757
2024 $2,334 $49,292
2023 $2,334 $62,880 $12,570 $50,310
2022 $2,240 $48,280 $9,650 $38,630
2021 $2,489 $44,610 $8,920 $35,690
2020 $2,448 $42,610 $8,520 $34,090
2019 $2,371 $42,300 $8,460 $33,840
2018 $2,300 $40,110 $8,020 $32,090
2017 $2,207 $39,680 $7,930 $31,750
2016 $2,193 $37,530 $7,500 $30,030
2015 $2,396 $35,510 $7,100 $28,410
Source: Public Records

Agents Affiliated with this Home

  • Section Image
  • Section Image
  • Section Image
  • Section Image
  • Section Image
See All Agents

Map

Source: Arizona Regional Multiple Listing Service (ARMLS)

MLS Number: 6857541

Arizona Regional Multiple Listing Service (ARMLS)

APN: 216-49-663A

Your Personal Tour Guide

Ask me questions while you tour the home.