
Kevin Stewart
Stewart Team R E Partners Inc
(586) 371-6887
148 Total Sales
3 in Washington
$370K - $1.1M Price Range
Estimated Value: $273,462
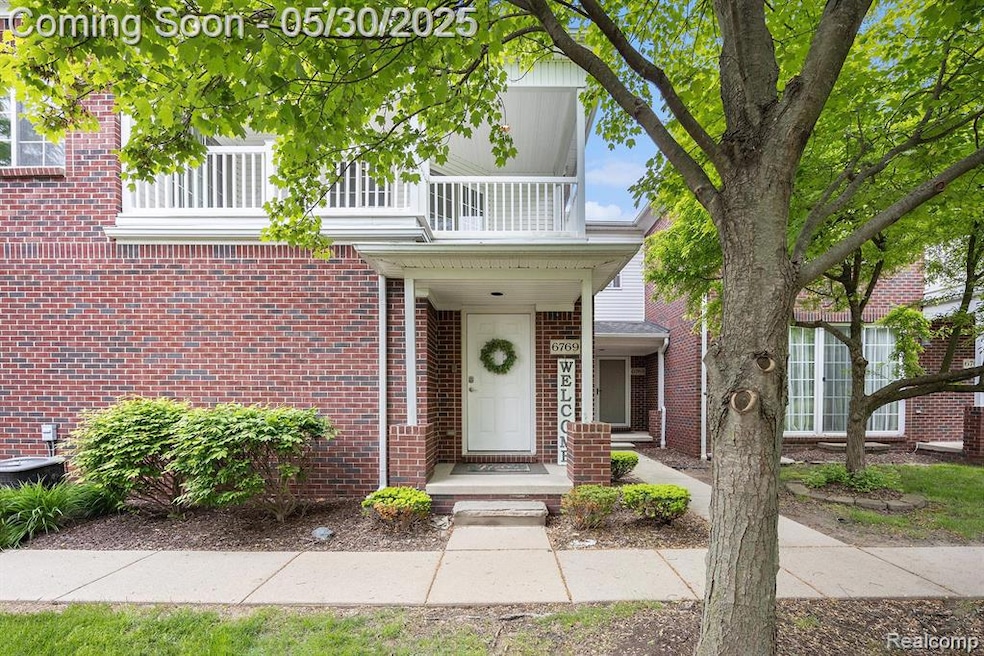
Spacious, move in ready, condo in sought after Washington Township! Close proximity to restaurants, shopping and premier golf courses. Upper end-unit with open concept layout and vaulted tray ceiling. One car garage has ample storage with multiple built in cabinets throughout. Neutral carpet, paint, and tile flooring throughout condo gives you an opportunity to leave your mark. Living room has a gas fireplace to cozy up to and plenty of windows to let in all the natural light. Kitchen overlooks the dining and living room area, great for entertaining. Beautiful granite countertops with under-mount sink is a great touch, all appliances included. Laundry room conveniently located off the kitchen has enough storage with large overhead cabinets, washer/dryer included. Freshly Painted, Size-able Master Bedroom offers a walk in closet, ensuite bath w/ heated floors and large windows for plenty of daylight. Bedroom 2 is substantial and has a generous closet. Both Living room and Master suite lead out to large covered balcony with overhead fan, great for outdoor entertaining and relaxation. Immediate occupancy!
Last Agent to Sell the Property
Arterra Realty Michigan LLC License #6501449156 Listed on: 05/27/2025
We collect this data history from publicly available records. To have your information removed, we recommend requesting removal directly through your county’s website.
Kevin Stewart
Stewart Team R E Partners Inc
(586) 371-6887
148 Total Sales
3 in Washington
$370K - $1.1M Price Range
Katie Wright
Keller Williams Premier
(947) 223-1523
446 Total Sales
2 in Washington
$610K - $750K Price Range
Chelsea Michon
Sine & Monaghan LLC
(586) 701-6358
69 Total Sales
1 in Washington
$449,999 Price
Brian Krause
Real Estate One-Clinton Twp
(586) 930-6282
99 Total Sales
3 in Washington
$440K - $650K Price Range
Jack Combs
Keller Williams Realty Lakeside
(586) 666-1547
55 Total Sales
3 in Washington
$340K - $405K Price Range
Monica Iskra
Prime + Property
(947) 900-8161
57 Total Sales
1 in Washington
$280,000 Price
We collect this data history from publicly available records. To have your information removed, we recommend requesting removal directly through your county’s website.
| Date | Buyer | Sale Price | Title Company |
|---|---|---|---|
| $259,900 | Sterling Title Agency | ||
| $189,000 | Premier Title Agency Llc | ||
| -- | Title One Inc | ||
| -- | None Available | ||
| $182,815 | -- |
We collect this data history from publicly available records. To have your information removed, we recommend requesting removal directly through your county’s website.
| Date | Status | Borrower | Loan Amount |
|---|---|---|---|
| Previous Owner | $183,330 |
We collect this data history from publicly available records. To have your information removed, we recommend requesting removal directly through your county’s website.
| Date | Event | Price | List to Sale | Price per Sq Ft | Prior Sale |
|---|---|---|---|---|---|
| 06/20/2025 06/20/25 | Sold | $259,900 | 0.0% | $181 / Sq Ft | |
| 06/02/2025 06/02/25 | Pending | -- | -- | -- | |
| 05/30/2025 05/30/25 | For Sale | $259,900 | +37.5% | $181 / Sq Ft | |
| 08/15/2020 08/15/20 | Sold | $189,000 | +0.3% | $158 / Sq Ft | View Prior Sale |
| 06/09/2020 06/09/20 | Pending | -- | -- | -- | |
| 06/01/2020 06/01/20 | Price Changed | $188,500 | -2.6% | $157 / Sq Ft | |
| 05/11/2020 05/11/20 | For Sale | $193,555 | -- | $161 / Sq Ft |
We collect this data history from publicly available records. To have your information removed, we recommend requesting removal directly through your county’s website.
| Year | Tax Paid | Tax Assessment Tax Assessment Total Assessment is a certain percentage of the fair market value that is determined by local assessors to be the total taxable value of land and additions on the property. | Land | Improvement |
|---|---|---|---|---|
| 2026 | $3,251 | $113,400 | $0 | $0 |
| 2025 | $2,233 | $120,800 | $0 | $0 |
| 2024 | $21 | $109,200 | $0 | $0 |
| 2023 | $2,056 | $97,600 | $0 | $0 |
| 2022 | $2,857 | $92,400 | $0 | $0 |
| 2021 | $2,795 | $88,500 | $0 | $0 |
| 2020 | $1,178 | $83,600 | $0 | $0 |
| 2019 | $1,586 | $81,800 | $0 | $0 |
| 2018 | $1,508 | $81,000 | $0 | $0 |
| 2017 | $1,499 | $71,600 | $24,800 | $46,800 |
| 2016 | $1,502 | $71,600 | $0 | $0 |
| 2015 | -- | $63,500 | $0 | $0 |
| 2013 | $1,434 | $61,400 | $11,000 | $50,400 |
| 2012 | $1,434 | $47,400 | $0 | $0 |
C
Seller's Agent in 2025
Christopher Person
Arterra Realty Michigan LLC
(630) 400-2535
9 Total Sales
Buyer's Agent in 2025
Brad Patrick
Oak and Stone Real Estate
(248) 755-3545
159 Total Sales
Seller's Agent in 2020
Linda Fennell
Berkshire Hathaway HomeServices Kee Realty Wash
(586) 484-6781
55 Total Sales
Buyer's Agent in 2020
Ryan Duffy
Realteam Real Estate
(586) 549-1392
106 Total Sales
Source: Realcomp
MLS Number: 20251002085
APN: 24-04-33-203-018
Disclaimer: Certain information contained herein is derived from information provided by parties other than Homes.com. All information provided is deemed reliable, but is not guaranteed to be accurate and should be independently verified.
IDX provided courtesy of Realcomp II Ltd. via Ten-X and MLS
Copyright 2026 Realcomp II Ltd. Shareholders
IDX information is provided exclusively for consumers' personal, noncommercial use and may not be used for any purpose other than to identify prospective properties consumers may be interested in purchasing. The accuracy of all information, regardless of source, is not guaranteed or warranted. All information should be independently verified.
Listing Information presented by local MLS brokerage: Ten-X, local REALTOR®- Arlene Richardson - (888)-952-6393
Ask me questions while you tour the home.