
Gayle Stellas
Baird & Warner
(630) 626-8270
74 Total Sales
1 in Lake Forest
$1,114,780 Price
Estimated Value: $1,325,687
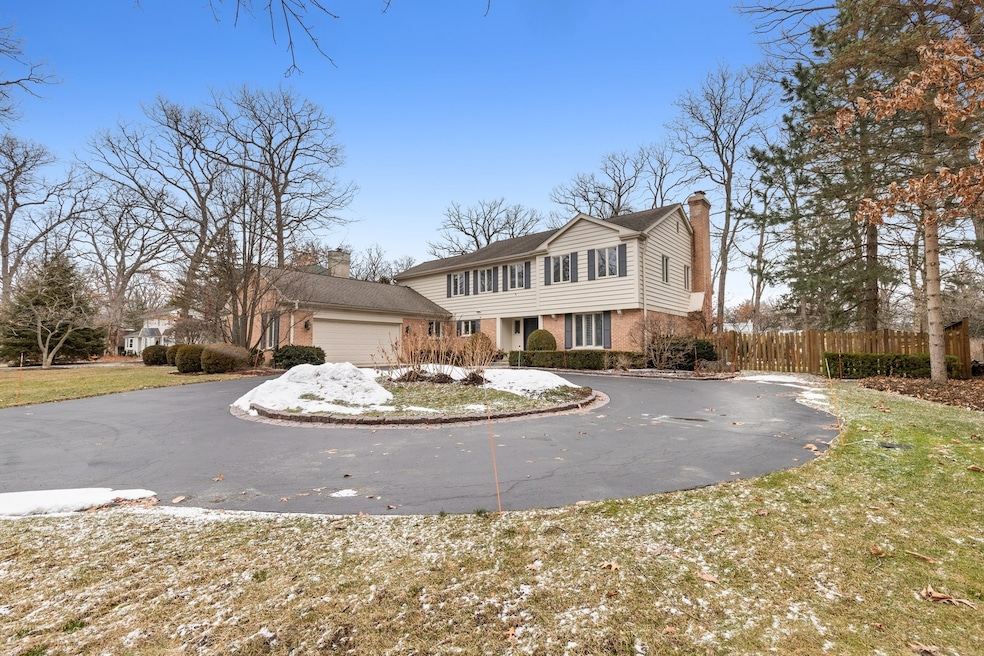

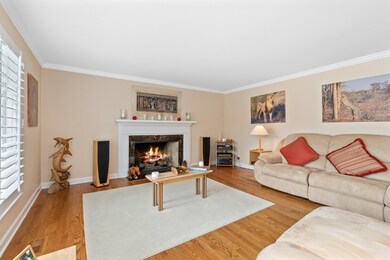
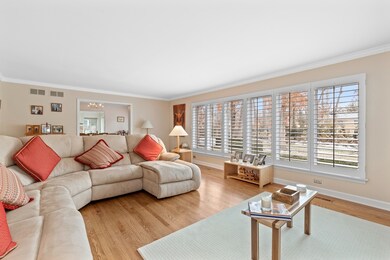
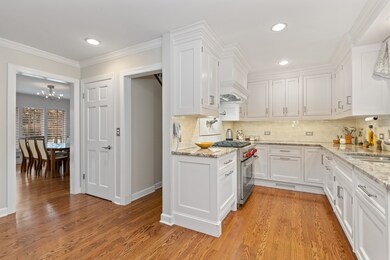
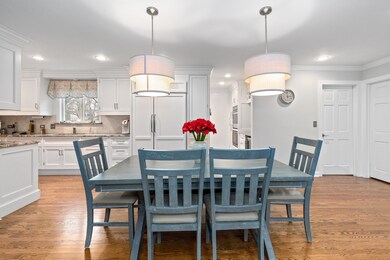
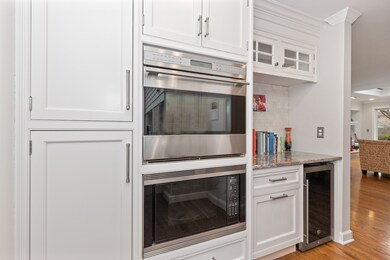
This stunning Whispering Oaks Colonial has been maintained & updated by the current homeowners with great care. The gourmet kitchen is extremely functional with a spacious eating area, all the best appliances (Wolf, Meile & Sub Zero) & it opens to a wall of windows in the family room. Other features include a circular driveway, gleaming hardwood floors, skylight windows, fine millwork, 2 fireplaces, a private homeowner's suite overlooking the backyard, a large butler's pantry, first-floor laundry, a finished lower level, & an oversized two car garage. Enjoy the lush gardens & landscaping from the large blue stone patio in your private, fully fenced, half acre yard. Move right in and experience all that this storybook community has to offer.
Last Agent to Sell the Property
Jameson Sotheby's International Realty License #475168103 Listed on: 02/17/2022
Last Buyer's Agent
Non Member
NON MEMBER
We collect this data history from publicly available records. To have your information removed, we recommend requesting removal directly through your county’s website.
Gayle Stellas
Baird & Warner
(630) 626-8270
74 Total Sales
1 in Lake Forest
$1,114,780 Price
Courtney Stach
Compass
(630) 755-6142
142 Total Sales
1 in Lake Forest
$2,700,000 Price
Bridget Fritz
@properties Christie's International Real Estate
(224) 300-7325
72 Total Sales
5 in Lake Forest
$752K - $1.4M Price Range
Mary Grant
@properties Christie's International Real Estate
(888) 818-2547
143 Total Sales
4 in Lake Forest
$621K - $1.7M Price Range
Dan Timm
Baird & Warner
(224) 412-4167
143 Total Sales
5 in Lake Forest
$405K - $1.6M Price Range
Kimberly Zahand
Keller Williams North Shore West
(708) 859-7009
390 Total Sales
2 in Lake Forest
$540K - $630K Price Range
We collect this data history from publicly available records. To have your information removed, we recommend requesting removal directly through your county’s website.
| Date | Buyer | Sale Price | Title Company |
|---|---|---|---|
| $1,051,000 | Pierson & Strachan | ||
| $830,000 | Fd |
We collect this data history from publicly available records. To have your information removed, we recommend requesting removal directly through your county’s website.
| Date | Status | Borrower | Loan Amount |
|---|---|---|---|
| Open | $840,800 | ||
| Previous Owner | $664,000 | ||
| Previous Owner | $135,000 | ||
| Previous Owner | $100,000 | ||
| Previous Owner | $289,100 | ||
| Previous Owner | $296,400 |
We collect this data history from publicly available records. To have your information removed, we recommend requesting removal directly through your county’s website.
| Date | Event | Price | List to Sale | Price per Sq Ft | Prior Sale |
|---|---|---|---|---|---|
| 06/01/2022 06/01/22 | Sold | $1,051,000 | +0.1% | $280 / Sq Ft | |
| 03/03/2022 03/03/22 | Pending | -- | -- | -- | |
| 02/17/2022 02/17/22 | For Sale | $1,050,000 | +26.5% | $279 / Sq Ft | |
| 07/27/2016 07/27/16 | Sold | $830,000 | +1.8% | $221 / Sq Ft | View Prior Sale |
| 05/13/2016 05/13/16 | Pending | -- | -- | -- | |
| 05/09/2016 05/09/16 | For Sale | $815,000 | -- | $217 / Sq Ft |
We collect this data history from publicly available records. To have your information removed, we recommend requesting removal directly through your county’s website.
| Year | Tax Paid | Tax Assessment Tax Assessment Total Assessment is a certain percentage of the fair market value that is determined by local assessors to be the total taxable value of land and additions on the property. | Land | Improvement |
|---|---|---|---|---|
| 2025 | $20,853 | $375,811 | $114,347 | $261,464 |
| 2024 | $18,729 | $358,461 | $109,068 | $249,393 |
| 2023 | $15,605 | $307,154 | $93,457 | $213,697 |
| 2022 | $15,605 | $265,724 | $98,406 | $167,318 |
| 2021 | $14,750 | $256,194 | $94,877 | $161,317 |
| 2020 | $14,367 | $256,733 | $95,077 | $161,656 |
| 2019 | $13,887 | $256,298 | $94,916 | $161,382 |
| 2018 | $14,561 | $284,726 | $100,604 | $184,122 |
| 2017 | $14,417 | $283,818 | $100,283 | $183,535 |
| 2016 | $13,973 | $273,086 | $96,491 | $176,595 |
| 2015 | $13,759 | $256,587 | $90,661 | $165,926 |
| 2014 | $13,931 | $262,821 | $91,309 | $171,512 |
| 2012 | $13,457 | $260,503 | $90,504 | $169,999 |
Seller's Agent in 2022
Kim Shortsle
Jameson Sotheby's International Realty
(847) 987-5702
107 Total Sales
Seller Co-Listing Agent in 2022
Carleigh Mia Goldsberry
Jameson Sotheby's International Realty
(224) 558-1993
66 Total Sales
N
Buyer's Agent in 2022
Non Member
NON MEMBER
Seller's Agent in 2016
Jane Chana
Berkshire Hathaway HomeServices Chicago
(847) 804-0471
J
Buyer's Agent in 2016
John Comerford
Compass
Source: Midwest Real Estate Data (MRED)
MLS Number: 11333047
APN: 16-04-406-011
Disclaimer: Certain information contained herein is derived from information provided by parties other than Homes.com. All information provided is deemed reliable, but is not guaranteed to be accurate and should be independently verified.
All data is obtained from various sources and may not have been verified by broker or MLS GRID. Supplied Open House Information is subject to change without notice. All information should be independently reviewed and verified for accuracy. Properties may or may not be listed by the office/agent presenting the information. Some IDX listings have been excluded from this website.
Listings courtesy of Midwest Real Estate Data (MRED) as distributed by MLS GRID.
Based on information submitted to the MLS GRID
Ask me questions while you tour the home.