
Kelli Improta
RI Real Estate Services
(401) 593-4513
197 Total Sales
1 in Middletown
$1,900,000 Price
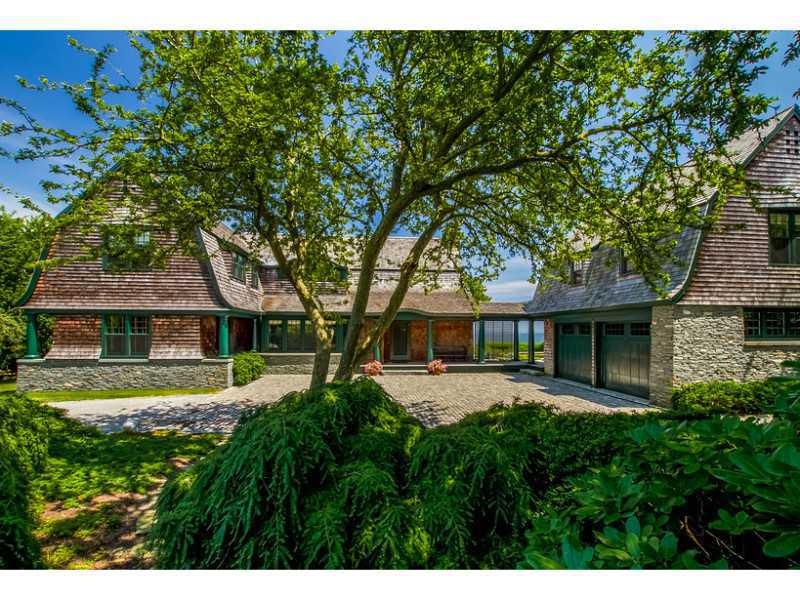
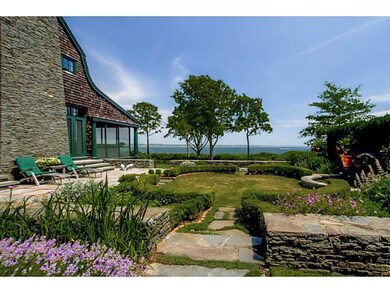
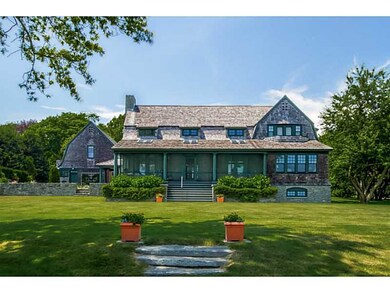

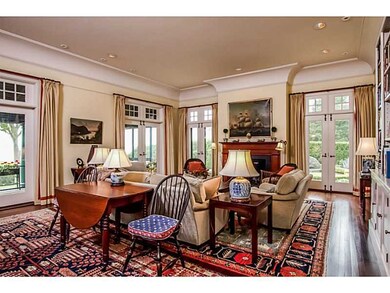
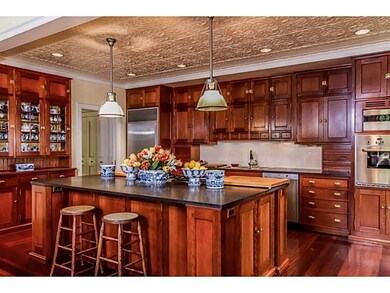
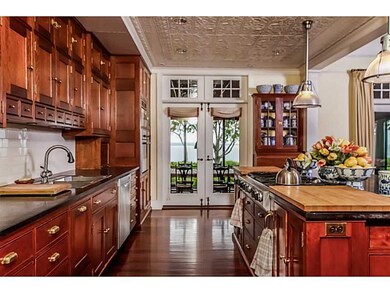
"Puddingstone", a serene New England shingle-style estate on 2 waterfront acres. Built to the very highest standards, this elegant classic oasis offers 4 bds/4.5 bths, (including guest apt), a pebble beach & 207' of direct water frontage. Perfection.
Last Agent to Sell the Property
Elizabeth Marchi
Lila Delman Compass License #RES.0033602 Listed on: 02/20/2014
Last Buyer's Agent
Susan Gustavson
Lila Delman Compass License #REB.0017044
We collect this data history from publicly available records. To have your information removed, we recommend requesting removal directly through your county’s website.
Kelli Improta
RI Real Estate Services
(401) 593-4513
197 Total Sales
1 in Middletown
$1,900,000 Price
Paula Levasseur
Home Bound Realty
(401) 240-4892
122 Total Sales
1 in Middletown
$3,600,000 Price
Edith Cushing
RE/MAX Profnl. Newport, Inc.
(401) 227-3276
33 Total Sales
3 in Middletown
$625K - $3.5M Price Range
Jason Ferri
RE/MAX Professionals
(401) 373-4579
42 Total Sales
1 in Middletown
$650,000 Price
Frances Bidell
Flagship Real Estate Advisors
(401) 373-4289
59 Total Sales
1 in Middletown
$725,000 Price
Mark Mello
Coldwell Banker Realty
(401) 399-3593
60 Total Sales
1 in Middletown
$585,000 Price
We collect this data history from publicly available records. To have your information removed, we recommend requesting removal directly through your county’s website.
| Date | Buyer | Sale Price | Title Company |
|---|---|---|---|
| -- | -- |
We collect this data history from publicly available records. To have your information removed, we recommend requesting removal directly through your county’s website.
| Date | Status | Borrower | Loan Amount |
|---|---|---|---|
| Open | $2,400,000 |
We collect this data history from publicly available records. To have your information removed, we recommend requesting removal directly through your county’s website.
| Date | Event | Price | List to Sale | Price per Sq Ft |
|---|---|---|---|---|
| 06/26/2014 06/26/14 | Sold | $4,100,000 | -13.7% | $782 / Sq Ft |
| 05/27/2014 05/27/14 | Pending | -- | -- | -- |
| 02/20/2014 02/20/14 | For Sale | $4,750,000 | -- | $906 / Sq Ft |
We collect this data history from publicly available records. To have your information removed, we recommend requesting removal directly through your county’s website.
| Year | Tax Paid | Tax Assessment Tax Assessment Total Assessment is a certain percentage of the fair market value that is determined by local assessors to be the total taxable value of land and additions on the property. | Land | Improvement |
|---|---|---|---|---|
| 2025 | $72,524 | $6,151,300 | $4,031,500 | $2,119,800 |
| 2024 | $69,264 | $6,151,300 | $4,031,500 | $2,119,800 |
| 2023 | $54,642 | $4,340,100 | $2,931,500 | $1,408,600 |
| 2022 | $52,168 | $4,340,100 | $2,931,500 | $1,408,600 |
| 2021 | $52,168 | $4,340,100 | $2,931,500 | $1,408,600 |
| 2020 | $53,645 | $3,898,600 | $2,931,500 | $967,100 |
| 2018 | $50,909 | $3,702,500 | $2,931,500 | $771,000 |
| 2016 | $56,143 | $3,640,900 | $2,931,500 | $709,400 |
| 2015 | $54,759 | $3,640,900 | $2,931,500 | $709,400 |
| 2014 | $38,949 | $2,423,700 | $1,699,000 | $724,700 |
| 2013 | $38,076 | $2,423,700 | $1,699,000 | $724,700 |
EM
Seller's Agent in 2014
Elizabeth Marchi
Lila Delman Compass
Seller Co-Listing Agent in 2014
Gladys Barbosa
Edge Realty RI
(401) 855-1401
26 Total Sales
SG
Buyer's Agent in 2014
Susan Gustavson
Lila Delman Compass
Source: State-Wide MLS
MLS Number: 1060450
APN: MIDD M:0133 B:00 L:9
Disclaimer: Certain information contained herein is derived from information provided by parties other than Homes.com. All information provided is deemed reliable, but is not guaranteed to be accurate and should be independently verified.
IDX information is provided exclusively for personal, non-commercial use, and may not be used for any purpose other than to identify prospective properties consumers may be interested in purchasing. Information is deemed reliable but not guaranteed.
Copyright © 2026 State-Wide MLS, Inc. All rights reserved.
Ask me questions while you tour the home.