
Seller's Agent in 2025
SHAYNA STEWARD
REMAX Select Partners
(850) 776-3043
1 in this area
45 Total Sales


Estimated Value: $377,000 - $412,000
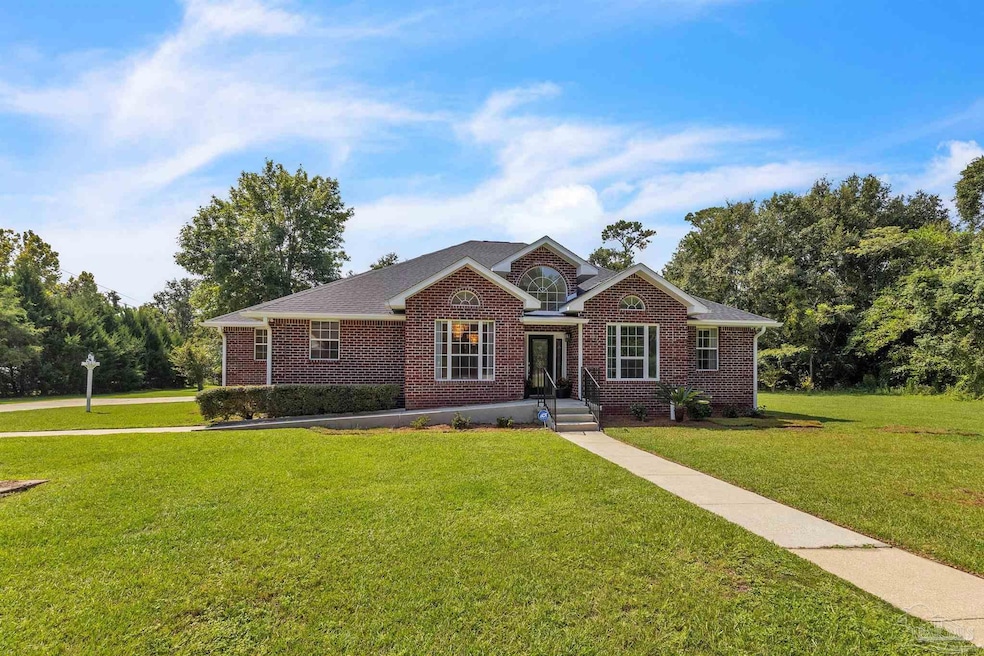
3BR 2.5BA 3 Acres in Milton! Timeless Elegance Meets Endless Potential in this one-owner, custom-built all-brick home that gracefully blends quality craftsmanship, thoughtful updates, and a touch of eclectic charm. Set on three rare acres in a highly desirable location, this property is zoned RM1 – Mixed Residential Subdivision with no HOA, offering opportunities seldom found in the area. Step inside to over 2,100 square feet of living space, where style and warmth are on display. Solid wood floors, vaulted ceilings, and a double-sided fireplace create inviting living and dining spaces, while the enclosed patio addition invites you to enjoy the quiet backdrop of the property year-round. The well-designed kitchen, now complete with brand new stainless steel appliances, to include a gas range, and abundant solid wood cabinetry, is perfect for everyday living or entertaining. The primary suite provides a private retreat with patio access, a large walk-in closet, and an en-suite bath with dual vanities, soaking tub, and separate shower. Recent 2025 upgrades including a new roof, 2 new water heaters, fresh interior paint, new carpet in bedrooms, and modern fixtures blend seamlessly with the home’s original elegance, making it both move-in ready and brimming with possibilities. The location is unmatched. Nestled between Historic Bagdad and Downtown Milton, and just moments from the Blackwater River, you’ll find boating, kayaking, fishing, and watersports right at your fingertips, along with easy interstate access for commuting. A rare find in today’s market, this property combines classic style, modern comfort, and exceptional potential. Be sure to call today because it may be gone tomorrow!
We collect this data history from publicly available records. To have your information removed, we recommend requesting removal directly through your county’s website.
We collect this data history from publicly available records. To have your information removed, we recommend requesting removal directly through your county’s website.
| Date | Buyer | Sale Price | Title Company |
|---|---|---|---|
| $379,900 | East Coast Title & Escrow | ||
| -- | None Available |
We collect this data history from publicly available records. To have your information removed, we recommend requesting removal directly through your county’s website.
| Date | Status | Borrower | Loan Amount |
|---|---|---|---|
| Previous Owner | $379,900 | ||
| Previous Owner | $56,000 | ||
| Previous Owner | $70,000 |
We collect this data history from publicly available records. To have your information removed, we recommend requesting removal directly through your county’s website.
| Date | Event | Price | List to Sale | Price per Sq Ft |
|---|---|---|---|---|
| 10/01/2025 10/01/25 | Sold | $379,900 | 0.0% | $179 / Sq Ft |
| 09/02/2025 09/02/25 | Pending | -- | -- | -- |
| 08/23/2025 08/23/25 | For Sale | $379,900 | -- | $179 / Sq Ft |
We collect this data history from publicly available records. To have your information removed, we recommend requesting removal directly through your county’s website.
| Year | Tax Paid | Tax Assessment Tax Assessment Total Assessment is a certain percentage of the fair market value that is determined by local assessors to be the total taxable value of land and additions on the property. | Land | Improvement |
|---|---|---|---|---|
| 2025 | $1,816 | $188,564 | ||
| 2024 | $1,780 | $183,250 | ||
| 2023 | $1,780 | $177,913 | $0 | $0 |
| 2022 | $1,738 | $172,731 | $0 | $0 |
| 2021 | $1,728 | $167,700 | $0 | $0 |
| 2020 | $1,711 | $165,385 | $0 | $0 |
| 2019 | $1,672 | $161,667 | $0 | $0 |
| 2018 | $1,663 | $158,653 | $0 | $0 |
| 2017 | $1,589 | $155,390 | $0 | $0 |
| 2016 | $1,582 | $152,194 | $0 | $0 |
| 2015 | $1,614 | $151,136 | $0 | $0 |
| 2014 | $1,628 | $149,937 | $0 | $0 |
Seller's Agent in 2025
SHAYNA STEWARD
REMAX Select Partners
(850) 776-3043
1 in this area
45 Total Sales
Buyer's Agent in 2025
JONATHAN BARTLETT
1st Class Real Estate Panhandle
(478) 796-4048
157 Total Sales
C
Buyer Co-Listing Agent in 2025
Cameron Watson
1st Class Real Estate Panhandle
(757) 769-7673
16 Total Sales
Source: Pensacola Association of REALTORS®
MLS Number: 669795
APN: 10-1N-28-0870-00D00-0020
Disclaimer: Certain information contained herein is derived from information provided by parties other than Homes.com. All information provided is deemed reliable, but is not guaranteed to be accurate and should be independently verified.
Copyright© 2026 by the Multiple Listing Service of the Pensacola Association of REALTORS®. This information is believed to be accurate but is not guaranteed. Subject to verification by all parties. This data is copyrighted and may not be transmitted, retransmitted, copied, framed, repurposed, or altered in any way for any other site, individual and/or purpose without the express written permission of the Multiple Listing Service of the Pensacola Association of REALTORS®. Florida recognizes single and transaction agency relationships. Information deemed reliable but not guaranteed. Any use of search facilities of data on this site, other than by a consumer looking to purchase real estate, is prohibited. IDX information is provided exclusively for personal, non-commercial use, and may not be used for any purpose other than to identify prospective properties consumers may be interested in purchasing.
Ask me questions while you tour the home.