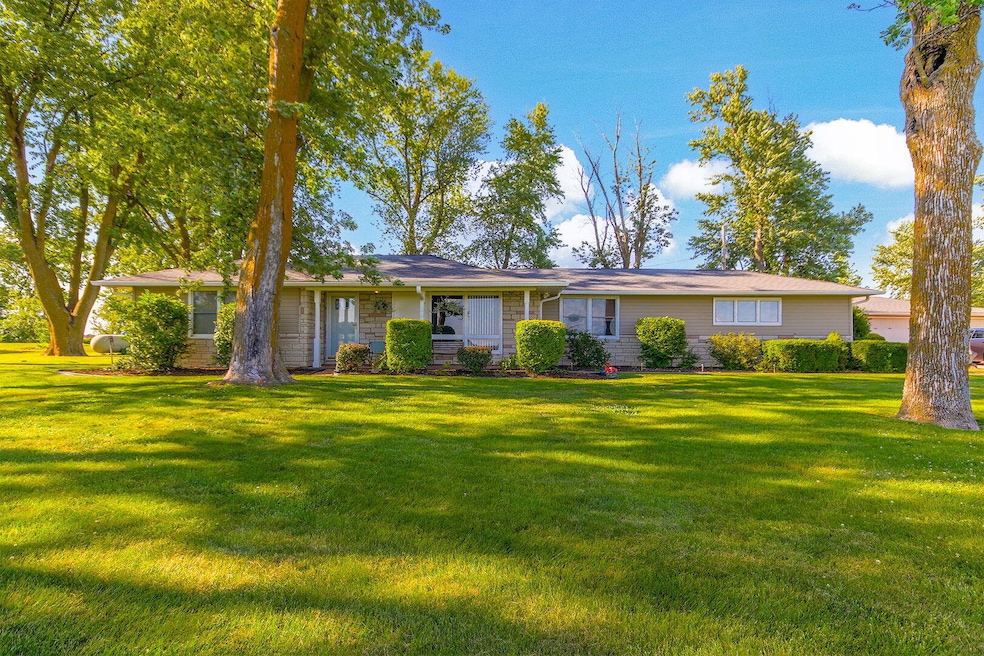
NOT LISTED FOR SALE

6774 Missouri 151 Centralia, MO 65240

Centralia Area

Estimated Value: $250,000

3 Beds
2 Baths
1,657 Sq Ft
$151/Sq Ft Est. Value

Sale Details

Date Sold: May 20, 2026

28 Days on Market

Highlights

  • Deck
  • Wood Flooring
  • Covered Patio or Porch
  • Traditional Architecture
  • No HOA
  • 2 Car Detached Garage

About This Home

As of May 2026

Move to the country! Tucked away just 2 miles north of Centralia, this 3 bed, 2 bath home offers the perfect blend of modern living and rural serenity. With a spacious split-bedroom layout, 2 separate living areas, and an oversized 2 car detached garage complete with a room for an office, craft room or ''man cave''. Oversized deck off the back of the house is the perfect spot for entertaining. Centralia schools and Audrain County! Offering $3,000 Seller paid concessions!

Last Agent to Sell the Property

Kendra West

Real Estate on the Move License #2008011355 Listed on: 03/20/2026

Last Buyer's Agent

Cary Smith

Weichert, Realtors - House of Brokers License #2024000810

Weichert, Realtors - House of Brokers
Create a Home Valuation Report for This Property
The Home Valuation Report is an in-depth analysis detailing your home's value as well as a comparison with similar homes in the area

Home Details

Home Type

  • Single Family

Est. Annual Taxes

  • $1,338

Year Built

  • Built in 1960

Lot Details

  • 1 Acre Lot

Parking

  • 2 Car Detached Garage
  • Garage Door Opener
  • Dirt Driveway

Home Design

  • Traditional Architecture
  • Concrete Foundation
  • Poured Concrete
  • Architectural Shingle Roof
  • Stone Veneer
  • Vinyl Construction Material

Interior Spaces

  • 1,657 Sq Ft Home
  • Paddle Fans
  • Gas Fireplace
  • Vinyl Clad Windows
  • Window Treatments
  • Combination Kitchen and Dining Room
  • Fire and Smoke Detector
  • Washer and Dryer Hookup

Kitchen

  • Electric Range
  • Microwave
  • Dishwasher
  • Laminate Countertops
  • Disposal

Flooring

  • Wood
  • Carpet
  • Laminate

Bedrooms and Bathrooms

  • 3 Bedrooms
  • Split Bedroom Floorplan
  • Bathroom on Main Level
  • 2 Full Bathrooms
  • Bathtub with Shower

Basement

  • Exterior Basement Entry
  • Crawl Space

Outdoor Features

  • Deck
  • Covered Patio or Porch

Schools

  • Centralia Elementary And Middle School
  • Centralia High School

Utilities

  • Forced Air Heating and Cooling System
  • Heating System Uses Propane
  • Propane
  • Septic Tank
  • High Speed Internet

Community Details

  • No Home Owners Association
  • Centralia Subdivision

Listing and Financial Details

  • Assessor Parcel Number 089320000006000

Home Details

Home Type

Single Family

Est. Annual Taxes

$1,338

Year Built

Built in 1960

Lot Details

1 Acres

Parking

2

Listing Details

  • Directions: North off of HWY 22 on HWY 151. Home is 2 miles and, on the right,
  • Prop. Type: Residential
  • Full Bathroom Level: Main
  • Year Built: 1960
  • BathsFull34MainLevel: 2
  • PropertyDisclosurePropertyDisclosureToBeProvided: Yes
  • Property Sub Type: Single Family Residence
  • Lot Size Acres: 1.0
  • Road Surface Type: Paved
  • Subdivision Name: CENTRALIA
  • Above Grade Finished Sq Ft: 1657.0
  • Architectural Style: Traditional
  • Garage Yn: Yes
  • Contract Information:Agreement Type: Exclusive Right to Sell
  • Contract Information:Lic Assisting Seller: Sellers Agent
  • Contract Information:Owner_squote_s Legal Name: Eric & Sharon M Parsons
  • Contract Information:Title Held by: A Married Couple
  • General Property Description:AttachedDetached: Detached
  • General Property Description:Primary Style: Ranch
  • General Property Description:Sq Ft Source: County Records
  • General Property Description:Age Description: More than 51 Yrs
  • General Property Description:Appx Fin Sq Ft Main _pound_: 1657.0
  • General Property Description:Appx Above Grade Sq: 1657.0
  • Location Tax Legal:Zoning2: Single Family Res
  • Location Tax Legal:School District2: Centralia
  • Location Tax Legal:Elementary Sch2: Centralia
  • Location Tax Legal:MiddleJr High Sch2: Centralia
  • Location Tax Legal:Senior Sch2: Centralia
  • Location Tax Legal:HOACondo3: No
  • Location Tax Legal:Legal Description2: Exact Legal Description to Govern.
  • Location Tax Legal:Auction2: No
  • Location Tax Legal:Land Lease Descrip2: N/A
  • Remarks Misc:Directions: North off of HWY 22 on HWY 151. Home is 2 miles and, on the right,
  • Status Change Info:Financing: Conventional
  • Status Change Info:Price Withheld: No
  • Status Change Info:Sold Status: Board Mbr
  • Status Change Info:List PriceSqft: 150.88
  • Status Change Info:Sold PriceSqft: 137.3
  • Cooling:Central Electric: Yes
  • Possession:At Closing: Yes
  • Foundation Material:Poured Concrete: Yes
  • ArchStyle:Traditional: Yes
  • Deck:Back: Yes
  • Roof:ArchitecturalShingle: Yes
  • Utilities:Electric-County: Yes
  • Will Sell:Cash: Yes
  • Will Sell:Conventional: Yes
  • Zoning:R-1 One- Family Dwelling_asterisk_: Yes
  • Flooring:Carpet: Yes
  • Flooring:Laminate: Yes
  • General Property Description:_pound_ of Acres: 1.0
  • Location Tax Legal:Actual Taxes2: 1338.26
  • Location Tax Legal:Tax Yr2: 2024
  • Licensee PerInt Dis:Not Applicable: Yes
  • Exterior Finish:Stone Veneer: Yes
  • Foundation Access:Outside Entrance: Yes
  • Dining:KitDin Combo: Yes
  • Flooring:Wood2: Yes
  • Garage Type Detached: Yes
  • Exterior Finish:Vinyl2: Yes
  • RestrictionEasement:Built Prior to 1978: Yes
  • Porch:Covered2: Yes
  • Porch:Front2: Yes
  • Foundation Type:Crawl Space: Yes
  • Crops:None19: Yes
  • Utilities:Gas-PropaneTankOwned: Yes
  • Title Co:True Line Title Co: Yes
  • Location Tax Legal:Land Lease3: No
  • Location Tax Legal:USDA: Yes
  • DelayedMarketingYN: No
  • Location Tax Legal:Located within City of Columbia2: No
  • Appliances:Dishwasher-Built In: Yes
  • Appliances:Garbage Disposal: Yes
  • Appliances:Microwave Oven: Yes
  • Road Responsibility:Public Maintained: Yes
  • Road Surface Type:Paved: Yes
  • Appliances:Range-Electric: Yes
  • Appliances:Refrigerator: Yes
  • Sewer: Septic Tank: Yes
  • OriginatingSystemPlatformID: T00000052
  • OriginatingSystemPlatformName: Flexmls
  • SourceSystemPlatformID: T00000052
  • SourceSystemPlatformName: Flexmls
  • Special Features: None

Interior Features

  • Has Basement: Crawl Space
  • Flooring: Wood, Carpet, Laminate
  • Interior Amenities: High Spd Int Access, Tub/Shower, Split Bedroom Design, WindowTreatmnts Some, Washer/DryerConnectn, Kit/Din Combo, Counter-Laminate, Cabinets-Wood
  • Appliances: Refrigerator, Microwave, Electric Range, Disposal, Dishwasher
  • Basement YN: No
  • Full Bathrooms: 2
  • Total Bedrooms: 3
  • Fireplace Features: Gas
  • Fireplace: Yes
  • Living Area: 1657.0
  • Window Features: Windows-Vinyl
  • General Property Description:Basement: No
  • Fireplace:Gas: Yes
  • InteriorFeatures:CeilingPaddleFan(s): Yes
  • InteriorFeatures:High Spd Int Access: Yes
  • InteriorFeatures:Smoke Detector(s): Yes
  • InteriorFeatures:Split Bedroom Design: Yes
  • InteriorFeatures:TubShower: Yes
  • InteriorFeatures:WasherDryerConnectn: Yes
  • KitchenFeatures:Cabinets-Wood: Yes
  • Rooms:Full Bathroom: Yes
  • InteriorFeatures:WindowTreatmnts Some: Yes
  • KitchenFeatures:Counter-Laminate: Yes

Exterior Features

  • Roof: ArchitecturalShingle
  • Foundation Details: Poured Concrete
  • Patio And Porch Features: Covered, Deck, Front Porch
  • Exterior Features:Windows-Vinyl: Yes
  • Exterior Features:Driveway-DirtGravel: Yes

Garage/Parking

  • Garage Spaces: 2.0
  • Parking Features: Driveway-Dirt/Gravel, Garage Dr Opener(s), Detached
  • General Property Description:Garage Capacity: 2
  • InteriorFeatures:Garage Dr Opener(s): Yes

Utilities

  • Utilities: Water-City, Electric-County, Gas-PropaneTankOwned, Trash-Private
  • Cooling: Central Electric, Ceiling/PaddleFan(s)
  • Heating: Forced Air, Propane
  • Security: Smoke Detector(s)
  • Cooling Y N: Yes
  • Heating Yn: Yes
  • Utilities:Trash-Private: Yes
  • Heating:Forced Air: Yes
  • Heating:Propane: Yes
  • Water Source: Public: Yes

Condo/Co-op/Association

  • Association: No

Schools

  • Elementary School: Centralia
  • Junior High Dist: Centralia
  • High School: Centralia
  • Middle Or Junior School: Centralia

Lot Info

  • Zoning: Single Family Res
  • Land Lease Amount Frequency: N/A
  • Land Lease: No
  • Lot Size Sq Ft: 43560.0
  • Parcel #: 089320000006000
  • Zoning Description: R-1 One- Family Dwelling*

Tax Info

  • Tax Annual Amount: 1338.26
  • Tax Year: 2024

Property History

We collect this data history from publicly available records. To have your information removed, we recommend requesting removal directly through your county’s website.

Date Event Price List to Sale Price per Sq Ft
05/20/2026 05/20/26 Sold -- -- --
04/17/2026 04/17/26 Pending -- -- --
03/20/2026 03/20/26 For Sale $250,000 0.0% $151 / Sq Ft
03/08/2026 03/08/26 Pending -- -- --
03/05/2026 03/05/26 Price Changed $250,000 -2.7% $151 / Sq Ft
11/03/2025 11/03/25 Price Changed $257,000 -1.2% $155 / Sq Ft
09/18/2025 09/18/25 For Sale $260,000 0.0% $157 / Sq Ft
09/14/2025 09/14/25 Pending -- -- --
09/11/2025 09/11/25 Price Changed $260,000 -3.5% $157 / Sq Ft
08/25/2025 08/25/25 Price Changed $269,500 -2.0% $163 / Sq Ft
08/07/2025 08/07/25 Price Changed $275,000 -5.0% $166 / Sq Ft
07/15/2025 07/15/25 Price Changed $289,500 -1.9% $175 / Sq Ft
06/27/2025 06/27/25 For Sale $295,000 -- $178 / Sq Ft
Source: Columbia Board of REALTORS®

Agents Affiliated with this Home

  • Section Image
  • Section Image
See All Agents

Map

Source: Columbia Board of REALTORS®

MLS Number: 428099

Columbia Board of REALTORS®
Your Personal Tour Guide

Ask me questions while you tour the home.