
Andrew Knowles
Keller Williams Realty Boise
(208) 428-5539
106 Total Sales
15 in Middleton
$249K - $1.2M Price Range



Estimated Value: $1,172,408
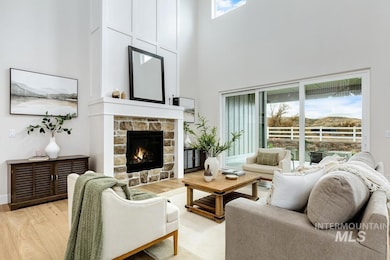
Steps from exclusive Boise River access, this Crestline home offers exceptional design and expanded living spaces in Star’s premier waterfront community. A grand entry leads past the private guest suite and into a great room with tall ceilings, massive windows, and a 42" platform fireplace. The chef’s kitchen features premium finishes, abundant storage, and several windows in the dining room that flood the kitchen with natural light. Tucked away is the expanded primary suite and luxury bath with a freestanding tub, a tiled shower, and a generous walk-in closet with direct laundry access. Upstairs, a spacious loft and additional bedrooms complete the home. Now open, the River Park Estates Clubhouse offers endless opportunities for activity and relaxation. Enjoy pickleball, swimming, lounge areas, and more, all presented in a beautiful modern aesthetic. Home is under construction with a March 2026 completion date. Photos similar.
Last Agent to Sell the Property
Silvercreek Realty Group Brokerage Phone: 208-377-0422 Listed on: 12/15/2025
Andrew Knowles
Keller Williams Realty Boise
(208) 428-5539
106 Total Sales
15 in Middleton
$249K - $1.2M Price Range
Mindy Mitchell
Real Broker LLC
(208) 218-8255
35 Total Sales
2 in Middleton
$320K - $530K Price Range
Helen Law
Group One Sotheby's Int'l Realty
(208) 428-5181
60 Total Sales
1 in Middleton
$354,000 Price
Tracy Volpi
Silvercreek Realty Group
(208) 285-4364
55 Total Sales
2 in Middleton
$420K - $435K Price Range
Jason McCurdy
Silvercreek Realty Group
(208) 738-9983
72 Total Sales
1 in Middleton
$455,000 Price
Nicole Kendall
Keller Williams Realty Boise
(208) 213-2945
43 Total Sales
1 in Middleton
$419,990 Price
We collect this data history from publicly available records. To have your information removed, we recommend requesting removal directly through your county’s website.
| Date | Event | Price | List to Sale | Price per Sq Ft |
|---|---|---|---|---|
| 04/09/2026 04/09/26 | Sold | -- | -- | -- |
| 03/15/2026 03/15/26 | Pending | -- | -- | -- |
| 12/15/2025 12/15/25 | For Sale | $1,172,408 | -- | $295 / Sq Ft |
Seller's Agent in 2026
Teresa Landis
Silvercreek Realty Group
(208) 353-4981
143 Total Sales
Buyer's Agent in 2026
Jonathan Bondarczuk
LPT Realty
(208) 999-0175
17 Total Sales
Source: Intermountain MLS
MLS Number: 98969802
Disclaimer: Certain information contained herein is derived from information provided by parties other than Homes.com. All information provided is deemed reliable, but is not guaranteed to be accurate and should be independently verified.
IDX information is provided exclusively for consumers’ personal, non-commercial use, that it may not be used for any purpose other than to identify prospective properties consumers may be interested in purchasing. IMLS does not assume any liability for missing or inaccurate data.
Information provided by IMLS is deemed reliable but not guaranteed.
Ask me questions while you tour the home.