

Move-In Specials
NEW REDUCED RATES ON SELECT UNITS!* *RESTRICTIONS APPLY, CONTACT US TODAY
Highlights
- Hearing Impaired Accessible
- Vision Impaired Accessible
- Walk-In Closets
- Pet Play Area
- Office
- Controlled Access
About Centerline on Glendale Phase II
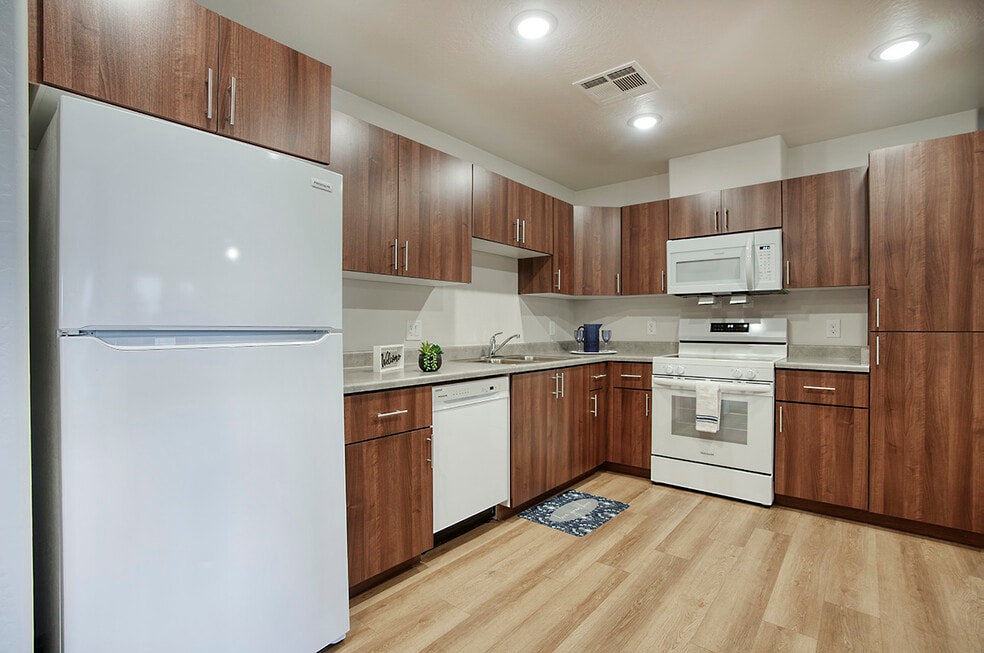
Welcome to Centerline on Glendale, where location, community, and quality living converge. Here, residents can choose from our beautiful one-, two-, or three-bedroom apartment homes, each thoughtfully designed to include energy-efficient appliances, air-conditioning, ceiling fans, window coverings, and full-size in-unit washers and dryers.
This state-of-the-art community offers an array of amenities for residents to enjoy. Indoors, you will find a welcoming community room, a well-equipped fitness center, and a computer learning center. Outdoors, families can delight in hours of entertainment with our splashpad, playground, and BBQ picnic area.
Centerline on Glendale also provides retail space and a Community Kitchen operated by Local First, adding a unique touch to our vibrant community.
Ideally located within walking distance to shopping and dining, Centerline on Glendale is a wonderful place to call home. Come and make your next home here with us, where exceptional living starts with community and convenience.

Pricing and Floor Plans
1 Bedroom
A1
$1,170 - $1,817
- 1 Bed
- 1 Bath
- 639 Sq Ft
- $350 deposit
| Unit | Base Price | Sq Ft | Availability | Unit Details |
|---|---|---|---|---|
| 2206 | $1,170 | 639 | Now | |
| 3213 | $1,817 | 639 | Now | |
| 3306 | $1,817 | 639 | Now |
2 Bedrooms
B1
$1,400 - $1,906
- 2 Beds
- 1 Bath
- 803 Sq Ft
- $450 deposit
| Unit | Base Price | Sq Ft | Availability | Unit Details |
|---|---|---|---|---|
| 1311 | $1,400 | 803 | Now | |
| 3315 | $1,400 | 803 | Now | |
| 3309 | $1,906 | 803 | Now |
3 Bedrooms
C1
$1,170 - $1,400
- 3 Beds
- 2 Baths
- 639 Sq Ft
- $550 deposit
| Unit | Base Price | Sq Ft | Availability | Unit Details |
|---|---|---|---|---|
| 2214 | $1,170 | 639 | Now | |
| 4305 | $1,170 | 639 | Now | |
| 3307 | $1,400 | 832 | Now |
Fees and Policies
The fees below are based on community-supplied data and may exclude additional fees and utilities.Property Fee Disclaimer: Based on community-supplied data and independent market research. Subject to change without notice. May exclude fees for mandatory or optional services and usage-based utilities.
Community Details
Property Information
- Built in 2024
- 368 units/4 stories
Utilities Included
- Water
- Trash Removal
- Sewer
Community Amenities
Property Services
- Controlled Access
- Property Manager on Site
- Video Patrol
- Wheelchair Accessible
- On-Site Retail
- Package Service
- Pet Play Area
- Car Charging Station
- Hearing Impaired Accessible
- Maintenance on site
- Vision Impaired Accessible
- Public Transportation
- Key Fob Entry
Shared Community
- Business Center
- Storage Space
- Elevator
- Multi Use Room
Fitness & Recreation
- Fitness Center
- Playground
Outdoor Features
- Courtyard
- Picnic Area
- Grill
- Dog Park
Additional Amenities
- Splash Pad
Apartment Features
Indoor Features
- Air Conditioning
- Cable Ready
- Storage Space
- Washer/Dryer
- Heating
- Ceiling Fans
- Tub/Shower
- Smoke Free
- Wheelchair Accessible (Rooms)
Kitchen Features & Appliances
- Dishwasher
- Disposal
- Microwave
- Kitchen
- Ice Maker
- Refrigerator
- Oven
- Range
- Freezer
- Pantry
Model Details
- Walk-In Closets
- Office
- Vinyl Flooring
- Window Coverings
- Balcony
- Patio
Matterport 3D Tours
Map
- 6812 N 65th Ave Unit 1
- 6837 W Glendale Ave
- 6329 W Ocotillo Rd
- 7120 N 66th Dr
- 7155 N 66th Dr
- 6328 W Maryland Ave
- 7132 N 63rd Dr
- 6632 W Myrtle Ave Unit 30
- 6306 W Maryland Ave
- 6312 N 64th Dr Unit 2
- 6312 N 64th Dr Unit 2
- 6312 N 64th Dr Unit 1
- 6622 N 62nd Ave
- 6319 W Maryland Ave Unit 5
- 6302 N 64th Dr Unit 12
- 6302 N 64th Dr Unit 25
- 6302 N 64th Dr Unit 16
- 6720 N 71st Ave
- 6425 W Rose Ln
- 6302 N 69th Dr
- 6657 W Ocotillo Rd
- 6657 W Ocotillo Rd Unit 201
- 6657 W Ocotillo Rd Unit 102
- 6657 W Ocotillo Rd
- 6575 W Ocotillo Rd
- 6802 N 67th Ave
- 6801 W Ocotillo Rd
- 6504 N 67th Ave
- 7010 N 68th Dr Unit 1
- 7010 N 68th Dr
- 7106 N 68th Ave Unit 3
- 7120 N 66th Dr Unit 101
- 7120 N 66th Dr Unit 202
- 7120 N 66th Dr
- 6713 W Palmaire Ave Unit 2
- 6856 W Maryland Ave
- 6444 N 67th Ave
- 6960 W Cactus Wren Dr
- 6316 W Maryland Ave
- 6316 W Maryland Ave Unit 3
Ask me questions while you tour the home.