
Charles Teunis
Bellabay Realty LLC
(616) 816-4549
177 Total Sales
3 in Adrian Township
$390,000 Price Range
Estimated Value: $346,890
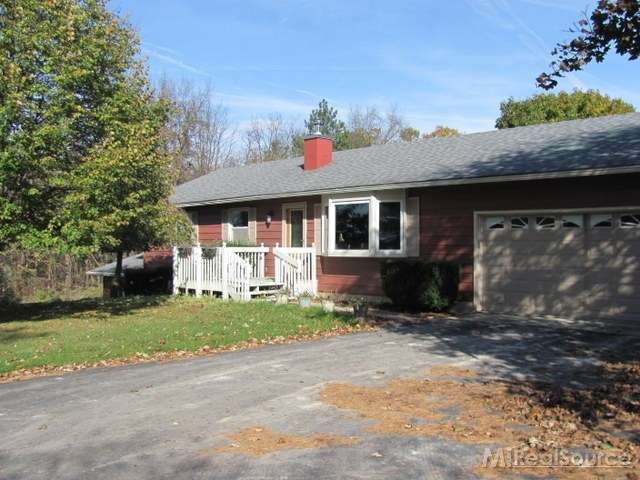
Great country setting for this well maintained 3 bedroom ranch with additional finished square footage in walkout basement with sunroom. Hardwood and tile floors throughout. Soapstone fireplace in basement living room. Energy efficient with newer windows and Geothermal Heating and Cooling. Park like setting includes blueberries, raspberries, apple and pear trees in addition to many flowering trees and bushes. Approximately half the acreage is wooded with natural walking trail and abundant wildlife.
Last Agent to Sell the Property
Jeffry Kermath
Kermath Realty LLC License #MISPE-6502334057 Listed on: 10/24/2013
Last Buyer's Agent
Jeffry Kermath
Kermath Realty LLC License #MISPE-6502334057 Listed on: 10/24/2013
We collect this data history from publicly available records. To have your information removed, we recommend requesting removal directly through your county’s website.
Charles Teunis
Bellabay Realty LLC
(616) 816-4549
177 Total Sales
3 in Adrian Township
$390,000 Price Range
Anissa Yoder
Key Realty LTD
(567) 666-7903
132 Total Sales
1 in Adrian Township
$300,000 Price
Kimberly Carey
NextHome Elevate in Temperance
(567) 666-7489
136 Total Sales
1 in Adrian Township
$435,000 Price
Jeff Rising
Cornerstone Real Estate
(517) 300-3106
227 Total Sales
35 in Adrian Township
$20K - $465K Price Range
Danielle Stepp
Foundation Realty, LLC-Tecumseh
(517) 684-2757
275 Total Sales
26 in Adrian Township
$24K - $505K Price Range
Sue Lemay
RE/MAX Platinum
(517) 480-8361
49 Total Sales
2 in Adrian Township
$65K - $160K Price Range
We collect this data history from publicly available records. To have your information removed, we recommend requesting removal directly through your county’s website.
| Date | Buyer | Sale Price | Title Company |
|---|---|---|---|
| $155,000 | Liberty Title | ||
| -- | Liberty Title The Closing | ||
| $167,000 | Prestige Title Insurance Co | ||
| $189,000 | None Available | ||
| -- | None Available | ||
| -- | None Available |
We collect this data history from publicly available records. To have your information removed, we recommend requesting removal directly through your county’s website.
| Date | Status | Borrower | Loan Amount |
|---|---|---|---|
| Open | $139,500 | ||
| Previous Owner | $150,300 | ||
| Previous Owner | $37,800 | ||
| Previous Owner | $151,200 |
We collect this data history from publicly available records. To have your information removed, we recommend requesting removal directly through your county’s website.
| Date | Event | Price | List to Sale | Price per Sq Ft |
|---|---|---|---|---|
| 03/13/2014 03/13/14 | Sold | $155,000 | -11.4% | $138 / Sq Ft |
| 03/09/2014 03/09/14 | Pending | -- | -- | -- |
| 10/24/2013 10/24/13 | For Sale | $174,900 | -- | $155 / Sq Ft |
We collect this data history from publicly available records. To have your information removed, we recommend requesting removal directly through your county’s website.
| Year | Tax Paid | Tax Assessment Tax Assessment Total Assessment is a certain percentage of the fair market value that is determined by local assessors to be the total taxable value of land and additions on the property. | Land | Improvement |
|---|---|---|---|---|
| 2026 | $2,523 | $130,900 | $0 | $0 |
| 2025 | $1,615 | $129,600 | $0 | $0 |
| 2024 | $16 | $122,300 | $0 | $0 |
| 2022 | $1,427 | $93,700 | $0 | $0 |
| 2021 | $2,301 | $88,000 | $0 | $0 |
| 2020 | $2,304 | $81,600 | $0 | $0 |
| 2019 | $214,668 | $77,500 | $0 | $0 |
| 2018 | $2,175 | $77,544 | $0 | $0 |
| 2017 | $2,094 | $74,861 | $0 | $0 |
| 2016 | $2,069 | $71,991 | $0 | $0 |
| 2014 | -- | $69,489 | $0 | $0 |
J
Seller's Agent in 2014
Jeffry Kermath
Kermath Realty LLC
Source: Michigan Multiple Listing Service
MLS Number: 31171230
APN: AD0-102-1100-00
Disclaimer: Certain information contained herein is derived from information provided by parties other than Homes.com. All information provided is deemed reliable, but is not guaranteed to be accurate and should be independently verified.
Source MLS: MiRealSource
Provided through IDX via MiRealSource. Courtesy of MiRealSource Shareholder. Copyright MiRealSource.
The information published and disseminated by MiRealSource is communicated verbatim, without change by MiRealSource, as filed with MiRealSource by its members. The accuracy of all information, regardless of source, is not guaranteed or warranted. All information should be independently verified.
Copyright 2026 MiRealSource. All rights reserved. The information provided hereby constitutes proprietary information of MiRealSource, Inc. and its shareholders, affiliates and licensees and may not be reproduced or transmitted in any form or by any means, electronic or mechanical, including photocopy, recording, scanning or any information storage and retrieval system, without written permission from MiRealSource, Inc.
Ask me questions while you tour the home.