
Daniel Boulton
MODERN OHIO REALTY
(833) 987-7381
27 Total Sales
1 in Concord
$899,900 Price

Estimated Value: $985,863
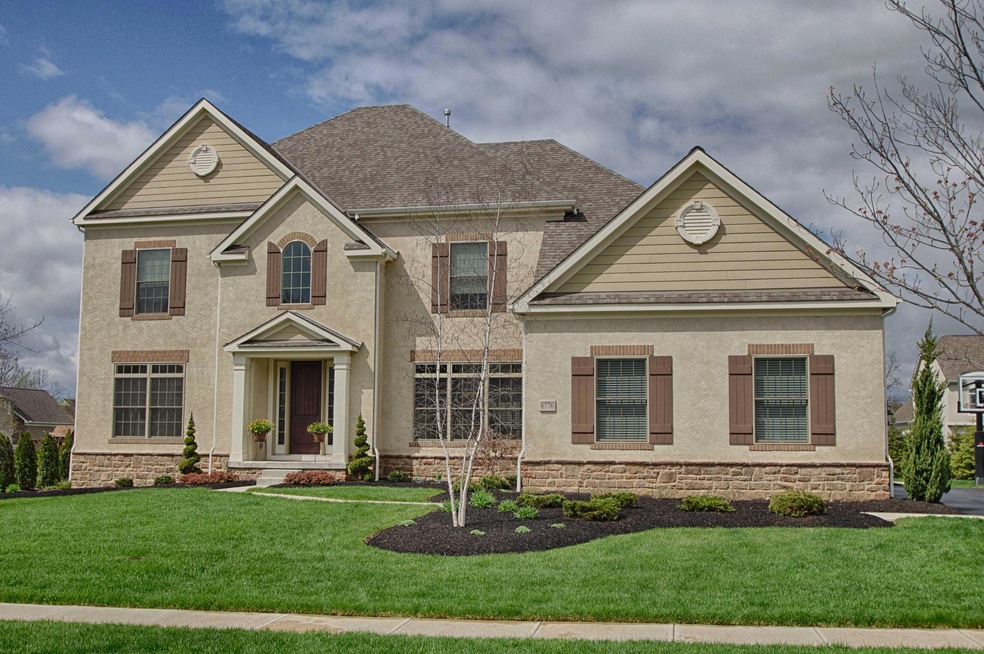
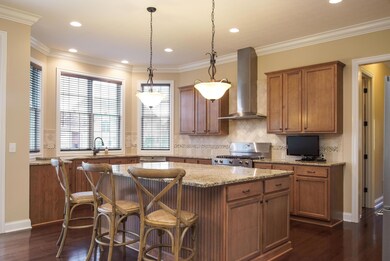
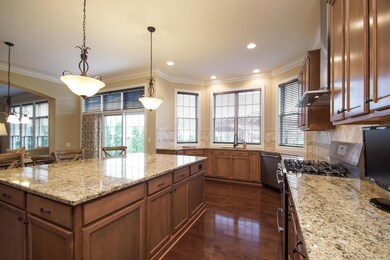
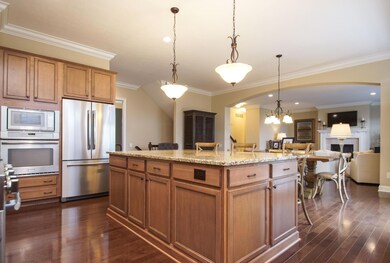
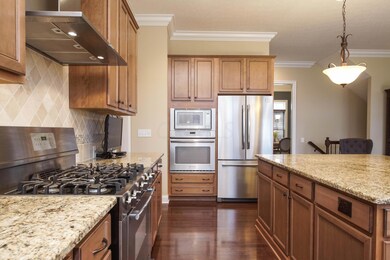
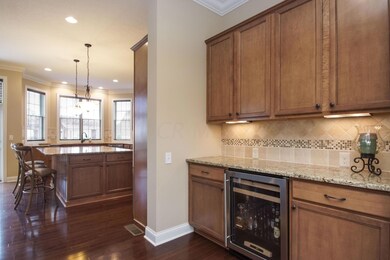
Like new, Bob Webb, Coventry. Rich Dark Wood Fls, on Main Level. Gourmet kitchen w/Stainless & Granite, large walk-in & butler’s pantry. Generous laundry room, separate mud room. 1st floor den. Owner bath w Garden tub, rain shower, dual sinks, oversized closest. Jack n Jill Bath. Large Bedrooms one w/ en suite bath & walk-in closest. Outdoor Oasis, w/fire pit & Pergola, large tile Patio, and extra privacy landscaping. Lower level is framed & ready for your finishes.
Last Agent to Sell the Property
Sandy Raines
Howard Hanna Real Estate Svcs Listed on: 04/24/2015
Co-Listed By
Lisa Gibbs
Howard Hanna Real Estate Svcs
Last Buyer's Agent
Gloria Cannon
Berkshire Hathaway HS Pro Rlty
We collect this data history from publicly available records. To have your information removed, we recommend requesting removal directly through your county’s website.
Daniel Boulton
MODERN OHIO REALTY
(833) 987-7381
27 Total Sales
1 in Concord
$899,900 Price
Jim Bevins
RE/MAX Revealty
(380) 204-5693
147 Total Sales
1 in Concord
$537,500 Price
Stephanie Gulau
Keller Williams Capital Ptnrs
(443) 251-4243
41 Total Sales
1 in Concord
$710,000 Price
Emily Hughes Smith
RE/MAX Connection
(888) 559-5237
43 Total Sales
1 in Concord
$1,399,000 Price
Adam Holderman
RE/MAX Premier Choice
(380) 210-4003
46 Total Sales
5 in Concord
$415K - $1.8M Price Range
Stephen Springer
Keller Williams Greater Cols
(380) 235-3017
78 Total Sales
2 in Concord
$255K - $845K Price Range
We collect this data history from publicly available records. To have your information removed, we recommend requesting removal directly through your county’s website.
| Date | Buyer | Sale Price | Title Company |
|---|---|---|---|
| $924,000 | Stewart Title | ||
| Byers Clifford E | $583,600 | Stewart Title Ag | |
| Bob Webb Tartan Fields Llc | $98,000 | Stewart Title Oh |
We collect this data history from publicly available records. To have your information removed, we recommend requesting removal directly through your county’s website.
| Date | Status | Borrower | Loan Amount |
|---|---|---|---|
| Open | $816,000 | ||
| Closed | Harmeyer Brian | $831,600 | |
| Previous Owner | Byers Clifford E | $417,000 | |
| Previous Owner | Bob Webb Tartan Fields Llc | $460,000 | |
| Previous Owner | Bob Webb Tartan Fields Llc | $2,799,000 |
We collect this data history from publicly available records. To have your information removed, we recommend requesting removal directly through your county’s website.
| Date | Event | Price | List to Sale | Price per Sq Ft |
|---|---|---|---|---|
| 03/27/2025 03/27/25 | Off Market | $610,000 | -- | -- |
| 06/10/2015 06/10/15 | Sold | $610,000 | -2.4% | $162 / Sq Ft |
| 05/11/2015 05/11/15 | Pending | -- | -- | -- |
| 04/24/2015 04/24/15 | For Sale | $625,000 | -- | $166 / Sq Ft |
We collect this data history from publicly available records. To have your information removed, we recommend requesting removal directly through your county’s website.
| Year | Tax Paid | Tax Assessment Tax Assessment Total Assessment is a certain percentage of the fair market value that is determined by local assessors to be the total taxable value of land and additions on the property. | Land | Improvement |
|---|---|---|---|---|
| 2025 | $15,681 | $281,160 | $46,030 | $235,130 |
| 2024 | $15,198 | $269,370 | $46,030 | $223,340 |
| 2023 | $15,160 | $269,370 | $46,030 | $223,340 |
| 2022 | $13,026 | $215,600 | $35,000 | $180,600 |
| 2021 | $13,245 | $215,600 | $35,000 | $180,600 |
| 2020 | $13,295 | $215,600 | $35,000 | $180,600 |
| 2019 | $14,295 | $206,990 | $35,000 | $171,990 |
| 2018 | $14,437 | $206,990 | $35,000 | $171,990 |
| 2017 | $6,644 | $208,260 | $32,590 | $175,670 |
| 2016 | $13,955 | $208,260 | $32,590 | $175,670 |
| 2015 | $13,289 | $199,120 | $32,590 | $166,530 |
| 2014 | $13,618 | $199,120 | $32,590 | $166,530 |
| 2013 | $13,416 | $194,260 | $32,590 | $161,670 |
SR
Seller's Agent in 2015
Sandy Raines
Howard Hanna Real Estate Svcs
LG
Seller Co-Listing Agent in 2015
Lisa Gibbs
Howard Hanna Real Estate Svcs
GC
Buyer's Agent in 2015
Gloria Cannon
Berkshire Hathaway HS Pro Rlty
Source: Columbus and Central Ohio Regional MLS
MLS Number: 215013239
APN: 600-310-09-022-000
Disclaimer: Certain information contained herein is derived from information provided by parties other than Homes.com. All information provided is deemed reliable, but is not guaranteed to be accurate and should be independently verified.
IDX information is provided exclusively for personal, non-commercial use, and may not be used for any purpose other than to identify prospective properties consumers may be interested in purchasing.
Information is deemed reliable but not guaranteed.
Ask me questions while you tour the home.