
Seller's Agent in 2013
Jo-Anne LaBuda
Keller Williams Capital Ptnrs
(614) 431-9111
10 in this area
234 Total Sales
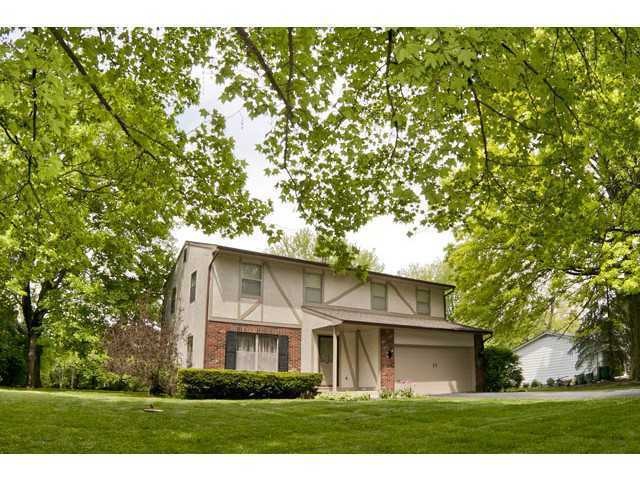
Estimated Value: $406,000 - $526,000
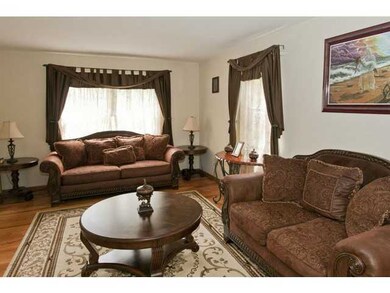
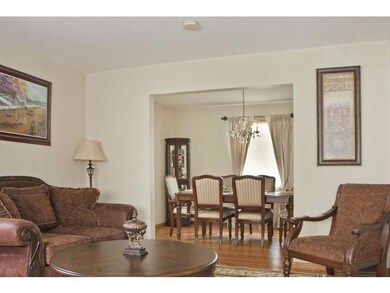

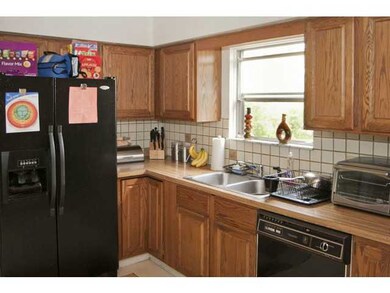
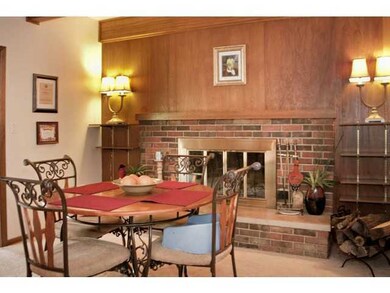
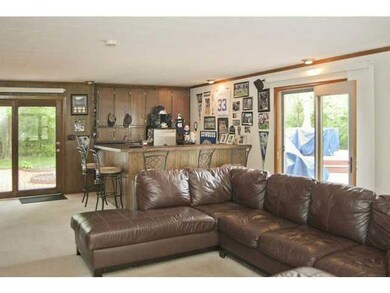
Well-maintained and spacious home in Brookside Estates has extensive hardwood floors on both levels, a huge family room with pub-style bar, a spacious kitchen with cozy hearth room for casual dining, formal living and dining rooms and four roomy bedrooms. Lovely backyard with brick patio and deck for added outdoor living space. Walking distance to Brookside Elementary School!
Last Agent to Sell the Property
Keller Williams Capital Ptnrs License #345825 Listed on: 05/13/2013
Last Buyer's Agent
Andrew Meyta
Realty Ohio Inc. License #444784
We collect this data history from publicly available records. To have your information removed, we recommend requesting removal directly through your county’s website.
We collect this data history from publicly available records. To have your information removed, we recommend requesting removal directly through your county’s website.
| Date | Buyer | Sale Price | Title Company |
|---|---|---|---|
| $192,500 | None Available | ||
| -- | -- | ||
| -- | -- |
We collect this data history from publicly available records. To have your information removed, we recommend requesting removal directly through your county’s website.
| Date | Status | Borrower | Loan Amount |
|---|---|---|---|
| Open | $154,000 | ||
| Previous Owner | $143,201 | ||
| Previous Owner | $25,000 | ||
| Previous Owner | $112,200 | ||
| Previous Owner | $113,000 | ||
| Previous Owner | $113,000 |
We collect this data history from publicly available records. To have your information removed, we recommend requesting removal directly through your county’s website.
| Date | Event | Price | List to Sale | Price per Sq Ft |
|---|---|---|---|---|
| 08/26/2013 08/26/13 | Sold | $192,500 | -12.5% | $78 / Sq Ft |
| 07/27/2013 07/27/13 | Pending | -- | -- | -- |
| 05/13/2013 05/13/13 | For Sale | $219,900 | -- | $89 / Sq Ft |
We collect this data history from publicly available records. To have your information removed, we recommend requesting removal directly through your county’s website.
| Year | Tax Paid | Tax Assessment Tax Assessment Total Assessment is a certain percentage of the fair market value that is determined by local assessors to be the total taxable value of land and additions on the property. | Land | Improvement |
|---|---|---|---|---|
| 2025 | $10,946 | $143,050 | $37,560 | $105,490 |
| 2024 | $10,946 | $143,050 | $37,560 | $105,490 |
| 2023 | $9,473 | $143,045 | $37,555 | $105,490 |
| 2022 | $7,880 | $93,040 | $24,190 | $68,850 |
| 2021 | $7,345 | $93,040 | $24,190 | $68,850 |
| 2020 | $7,132 | $93,040 | $24,190 | $68,850 |
| 2019 | $6,923 | $80,260 | $21,040 | $59,220 |
| 2018 | $6,222 | $72,040 | $21,040 | $51,000 |
| 2017 | $6,099 | $73,790 | $21,040 | $52,750 |
| 2016 | $6,388 | $74,380 | $18,800 | $55,580 |
| 2015 | $6,389 | $74,380 | $18,800 | $55,580 |
| 2014 | $6,123 | $74,380 | $18,800 | $55,580 |
| 2013 | $3,158 | $74,375 | $18,795 | $55,580 |
Seller's Agent in 2013
Jo-Anne LaBuda
Keller Williams Capital Ptnrs
(614) 431-9111
10 in this area
234 Total Sales
A
Buyer's Agent in 2013
Andrew Meyta
Realty Ohio Inc.
Source: Columbus and Central Ohio Regional MLS
MLS Number: 213016713
APN: 213-001676
Disclaimer: Certain information contained herein is derived from information provided by parties other than Homes.com. All information provided is deemed reliable, but is not guaranteed to be accurate and should be independently verified.
IDX information is provided exclusively for personal, non-commercial use, and may not be used for any purpose other than to identify prospective properties consumers may be interested in purchasing.
Information is deemed reliable but not guaranteed.
Ask me questions while you tour the home.