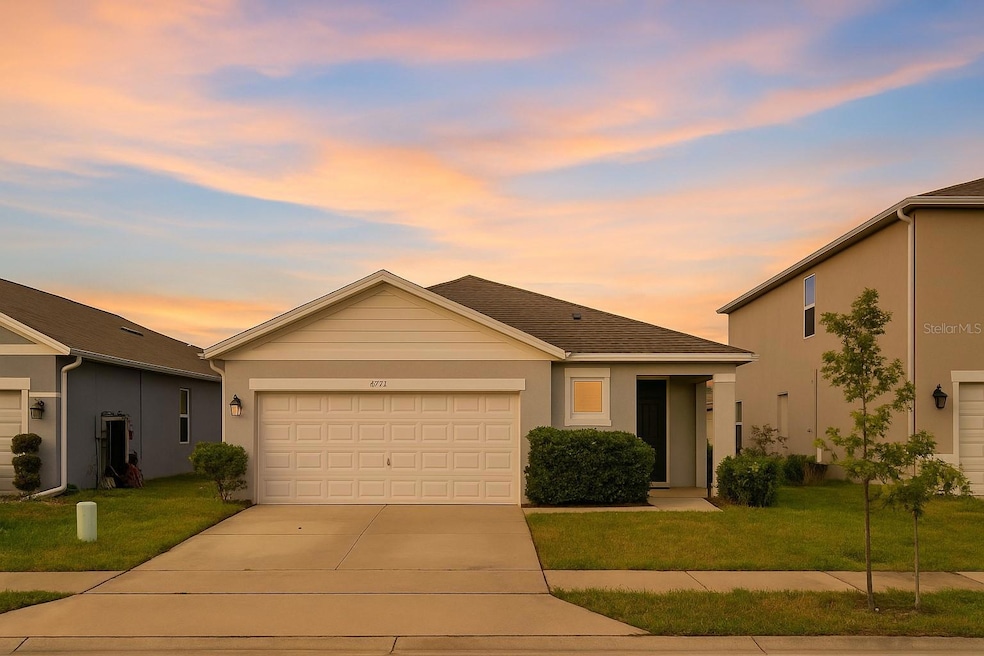


6777 Huntleigh Hammock Rd St. Cloud, FL 34773
Harmony NeighborhoodEstimated payment $2,459/month
Highlights
- Open Floorplan
- Stone Countertops
- 2 Car Attached Garage
- Harmony Community School Rated 9+
- Family Room Off Kitchen
- Eat-In Kitchen
About This Home
Welcome to your new home in Harmony West, one of the most beautiful and complete communities in St. Cloud, Florida. This charming Jemison Floor Plan residence perfectly combines modern design, comfort, and elegance with an open layout offering over 1,600 sq ft, 3 bedrooms, and 2 bathrooms. The kitchen is a true dream for those who love to cook and entertain, featuring a spacious island, 36" Shaker-style cabinets, stainless steel Whirlpool appliances, and a large walk-in pantry. The versatile middle room can easily transform into an office, media room, or creative space, with double doors that allow for privacy or open integration with the rest of the home. Located in the Harmony West community, you’ll enjoy resort-style amenities including a stunning pool, a fully equipped fitness center, a modern clubhouse, scenic walking trails, and lush green areas perfect for outdoor living. This home is also within a district known for having some of the best schools in Central Florida, offering a peaceful, family-friendly environment with easy access to shops, restaurants, and major highways. More than just a house, this is a lifestyle designed for those who value comfort, connection, and quality in every detail. *Owner Finance* Seller Finance* Seller Carry Back // *Buy without credit* TERMS: Purchase Price $359,500 + Solar Panels assumed by buyer as part of the financing. Cash Down: $32,279 | Monthly Aprox: $2,899 (solar panel included)
Listing Agent
ODRY VARGAS REALTY GROUP Brokerage Phone: 407-413-5892 License #3436423 Listed on: 11/03/2025
Home Details
Home Type
- Single Family
Est. Annual Taxes
- $6,632
Year Built
- Built in 2022
Lot Details
- 4,792 Sq Ft Lot
- South Facing Home
- Irrigation Equipment
HOA Fees
- $44 Monthly HOA Fees
Parking
- 2 Car Attached Garage
Home Design
- Slab Foundation
- Shingle Roof
- Block Exterior
- Stucco
Interior Spaces
- 1,620 Sq Ft Home
- Open Floorplan
- Sliding Doors
- Family Room Off Kitchen
- Living Room
- Dining Room
Kitchen
- Eat-In Kitchen
- Range
- Microwave
- Dishwasher
- Stone Countertops
- Disposal
Flooring
- Carpet
- Ceramic Tile
Bedrooms and Bathrooms
- 3 Bedrooms
- Split Bedroom Floorplan
- Walk-In Closet
- 2 Full Bathrooms
Laundry
- Laundry in unit
- Dryer
- Washer
Utilities
- Central Air
- Heating Available
- Thermostat
- Underground Utilities
- Electric Water Heater
- Phone Available
- Cable TV Available
Community Details
- Association Solutions Of Central Florida / Mark Association, Phone Number (407) 847-2280
- Villages At Harmony Ph 1C 1 & 1D Subdivision
Listing and Financial Details
- Visit Down Payment Resource Website
- Legal Lot and Block 272 / 0001
- Assessor Parcel Number 24-26-31-3439-0001-2720
Map
Home Values in the Area
Average Home Value in this Area
Tax History
We collect this data history from publicly available records. To have your information removed, we recommend requesting removal directly through your county’s website.
| Year | Tax Paid | Tax Assessment Tax Assessment Total Assessment is a certain percentage of the fair market value that is determined by local assessors to be the total taxable value of land and additions on the property. | Land | Improvement |
|---|---|---|---|---|
| 2025 | $6,632 | $289,800 | $80,000 | $209,800 |
| 2024 | $6,617 | $305,600 | $70,000 | $235,600 |
| 2023 | $6,617 | $301,600 | $70,000 | $231,600 |
| 2022 | $2,485 | $60,000 | $60,000 | $0 |
| 2021 | $2,148 | $50,000 | $50,000 | $0 |
Property History
We collect this data history from publicly available records. To have your information removed, we recommend requesting removal directly through your county’s website.
| Date | Event | Price | List to Sale | Price per Sq Ft | Prior Sale |
|---|---|---|---|---|---|
| 07/24/2026 07/24/26 | Price Changed | $339,000 | -5.7% | $209 / Sq Ft | |
| 04/29/2026 04/29/26 | Price Changed | $359,500 | +12.3% | $222 / Sq Ft | |
| 04/29/2026 04/29/26 | For Sale | $319,990 | 0.0% | $198 / Sq Ft | |
| 03/15/2026 03/15/26 | Off Market | $319,990 | -- | -- | |
| 03/11/2026 03/11/26 | For Sale | $319,990 | 0.0% | $198 / Sq Ft | |
| 01/02/2026 01/02/26 | Pending | -- | -- | -- | |
| 12/26/2025 12/26/25 | Price Changed | $319,990 | -7.2% | $198 / Sq Ft | |
| 11/03/2025 11/03/25 | For Sale | $345,000 | 0.0% | $213 / Sq Ft | |
| 04/01/2024 04/01/24 | Rented | $2,000 | 0.0% | -- | |
| 03/22/2024 03/22/24 | Under Contract | -- | -- | -- | |
| 03/07/2024 03/07/24 | Price Changed | $2,000 | -18.4% | $1 / Sq Ft | |
| 11/29/2023 11/29/23 | Price Changed | $2,450 | -9.3% | $2 / Sq Ft | |
| 10/16/2023 10/16/23 | For Rent | $2,700 | 0.0% | -- | |
| 04/27/2022 04/27/22 | Sold | $362,990 | 0.0% | $225 / Sq Ft | View Prior Sale |
| 03/29/2022 03/29/22 | Pending | -- | -- | -- | |
| 02/16/2022 02/16/22 | For Sale | $362,990 | -- | $225 / Sq Ft |
Source: Stellar MLS
MLS Number: S5137843

Disclaimer: Certain information contained herein is derived from information provided by parties other than Homes.com. All information provided is deemed reliable, but is not guaranteed to be accurate and should be independently verified.
All data is obtained from various sources and may not have been verified by broker or MLS GRID. Supplied Open House Information is subject to change without notice. All information should be independently reviewed and verified for accuracy. Properties may or may not be listed by the office/agent presenting the information. Some IDX listings have been excluded from this website. IDX information is provided exclusively for personal, non-commercial use, and may not be used for any purpose other than to identify prospective properties consumers may be interested in purchasing. Information is deemed reliable but not guaranteed.
Listings courtesy of Stellar MLS as distributed by MLS GRID.
Based on information submitted to the MLS GRID
Listing Information presented by local MLS brokerage: Ten-X - (888)-952-6393
- 2612 Harmonia Hammock Rd
- 2874 Turnstone Run
- 2847 Common Crane Ct
- 2895 Common Crane Ct
- 3109 House Finch Rd
- 3035 Grey Moss Dr
- 3144 Grey Moss Dr
- 3055 House Finch Rd
- 3103 House Finch Rd
- 3029 Grey Moss Dr
- 3121 House Finch Rd
- 3127 House Finch Rd
- 2891 Common Crane Ct
- 3038 House Finch Rd
- 3150 Grey Moss Dr
- 3162 Grey Moss Dr
- 3073 House Finch Rd
- 2958 Elio Hammock Dr
- 3131 Grey Moss Dr
- 3138 Grey Moss Dr
- 2653 Harmonia Hammock Rd
- 6673 Knollwood St
- 6606 Leo Ln
- 3000 Crispin Cir
- 2639 Bittern Bend
- 7086 Cattle Egret Dr
- 6423 Pine Fork Aly
- 7171 Carib Grackle Dr
- 6444 Sprucepine Ln
- 6488 Needle Way
- 6441 Sprucepine Ln
- 6429 Sprucepine Ln
- 6344 Whip o Will Ln
- 6405 Sprucepine Ln
- 6267 Lakepine St
- 2723 Plover St
- 2728 Plover St
- 2893 House Finch Rd
- 7055 Big Bend Dr
- 7001 Beargrass Rd
Ask me questions while you tour the home.