
Melissa Neveux
Cote Partners Realty LLC
(401) 293-8380
35 Total Sales
1 in Bliss Corners
$780,000 Price

Estimated Value: $557,000 - $589,000
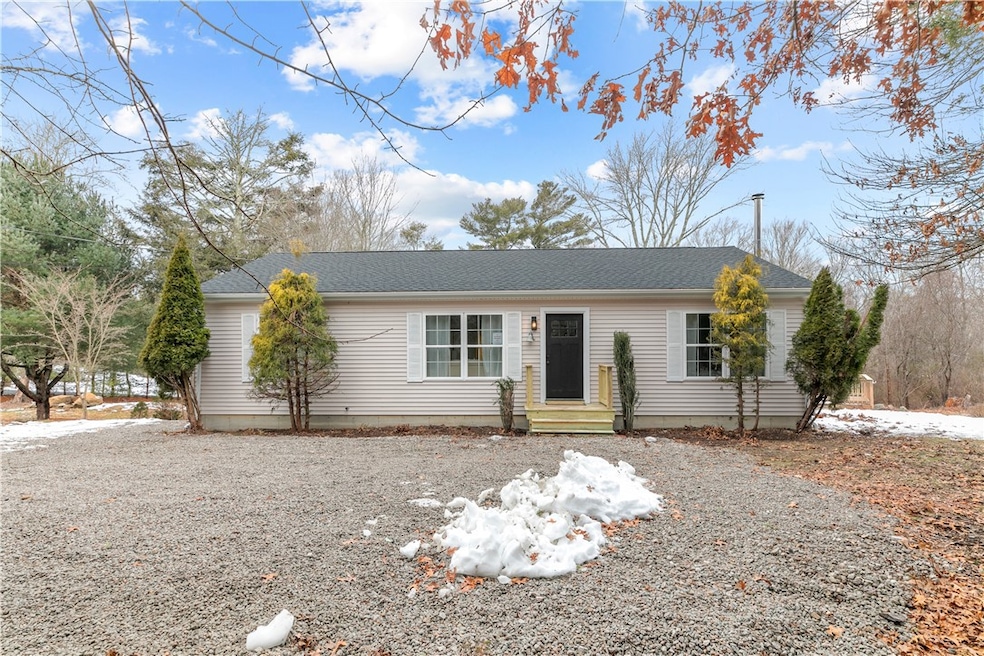
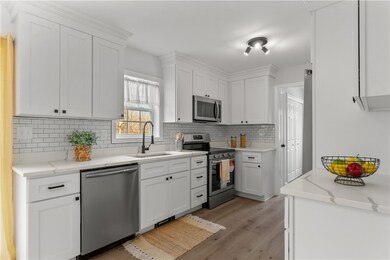
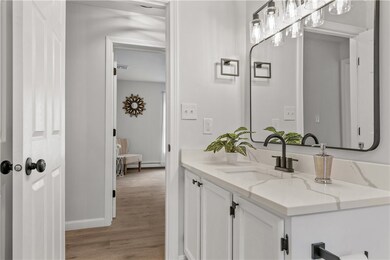
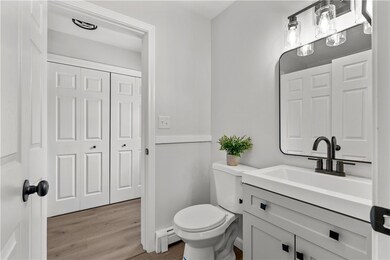
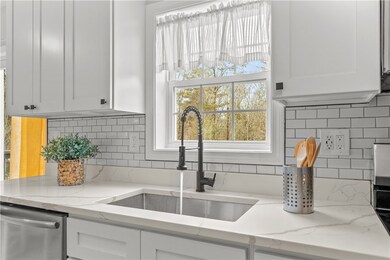
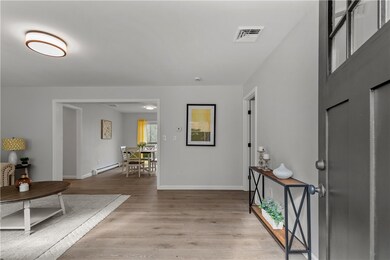
Welcome to beautiful Tiverton. This gorgeous single level living property is situated on 1.82 acres of a private wooded lot with nature trees and a koi pond. This ranch has been completely renovated throughout. This home offers 3 bedrooms, 2 full baths, and a bright airy feel. A brand new kitchen with quartz countertops and stainless steel appliances sure to please any cook. Both bathrooms have been completely redone as well. Beautiful hardwood floors are throughout the house. A separate area for laundry hookups near the primary bedroom makes living easy. The basement is easy to finish and has a lot of potential for additional living space with a walkout. This well done property is just waiting to welcome you home. Offering a large private yard with shed, a large deck and plenty of parking ensures a great location for entertaining friends and family. Only minutes from the highway, schools, farmers markets, Tiverton Four Corners, restaurants and Longplex Family and Sports Center plus local playgrounds ensures this home accommodates any lifestyle. 30 minutes to Providence, 30 minutes to Newport and 1 hour to Boston makes this a great location in Rhode Island.
We collect this data history from publicly available records. To have your information removed, we recommend requesting removal directly through your county’s website.
Melissa Neveux
Cote Partners Realty LLC
(401) 293-8380
35 Total Sales
1 in Bliss Corners
$780,000 Price
Holly Bronhard
eXp Realty LLC
(774) 713-9403
114 Total Sales
4 in Bliss Corners
$110K - $395K Price Range
The Realpro Group
REALPRO by The Water
(401) 240-4724
339 Total Sales
1 in Bliss Corners
$375,000 Price
Jodi Donovan
Keller Williams South Watuppa
(401) 496-9322
102 Total Sales
3 in Bliss Corners
$599K - $630K Price Range
Philip Rebello
Keller Williams South Watuppa
(508) 645-8879
51 Total Sales
2 in Bliss Corners
$630,000 Price Range
Cindy Ferry
Keller Williams South Watuppa
115 Total Sales
5 in Bliss Corners
$461K - $565K Price Range
We collect this data history from publicly available records. To have your information removed, we recommend requesting removal directly through your county’s website.
| Date | Buyer | Sale Price | Title Company |
|---|---|---|---|
| $525,000 | None Available | ||
| $307,000 | -- | ||
| $312,000 | -- | ||
| $230,000 | -- |
We collect this data history from publicly available records. To have your information removed, we recommend requesting removal directly through your county’s website.
| Date | Status | Borrower | Loan Amount |
|---|---|---|---|
| Open | $472,500 | ||
| Previous Owner | $301,439 | ||
| Previous Owner | $6,000 | ||
| Previous Owner | $10,745 | ||
| Closed | $243,128 | ||
| Previous Owner | $25,000 | ||
| Previous Owner | $106,000 |
We collect this data history from publicly available records. To have your information removed, we recommend requesting removal directly through your county’s website.
| Date | Event | Price | List to Sale | Price per Sq Ft | Prior Sale |
|---|---|---|---|---|---|
| 03/22/2024 03/22/24 | Sold | $525,000 | +10.5% | $195 / Sq Ft | |
| 03/08/2024 03/08/24 | Pending | -- | -- | -- | |
| 02/26/2024 02/26/24 | For Sale | $475,000 | -9.5% | $177 / Sq Ft | |
| 02/12/2024 02/12/24 | Off Market | $525,000 | -- | -- | |
| 02/01/2024 02/01/24 | For Sale | $475,000 | +54.7% | $177 / Sq Ft | |
| 01/11/2018 01/11/18 | Sold | $307,000 | -4.1% | $228 / Sq Ft | View Prior Sale |
| 12/12/2017 12/12/17 | Pending | -- | -- | -- | |
| 05/31/2017 05/31/17 | For Sale | $320,000 | -- | $238 / Sq Ft |
We collect this data history from publicly available records. To have your information removed, we recommend requesting removal directly through your county’s website.
| Year | Tax Paid | Tax Assessment Tax Assessment Total Assessment is a certain percentage of the fair market value that is determined by local assessors to be the total taxable value of land and additions on the property. | Land | Improvement |
|---|---|---|---|---|
| 2025 | $5,014 | $453,800 | $155,300 | $298,500 |
| 2024 | $5,014 | $453,800 | $155,300 | $298,500 |
| 2023 | $5,276 | $354,100 | $134,900 | $219,200 |
| 2022 | $5,180 | $354,100 | $134,900 | $219,200 |
| 2021 | $5,053 | $354,100 | $134,900 | $219,200 |
| 2020 | $4,825 | $298,000 | $99,000 | $199,000 |
| 2019 | $4,705 | $298,000 | $99,000 | $199,000 |
| 2018 | $4,884 | $298,000 | $99,000 | $199,000 |
| 2017 | $4,382 | $230,000 | $95,800 | $134,200 |
| 2016 | $4,402 | $230,000 | $95,800 | $134,200 |
| 2015 | $5,112 | $267,100 | $95,800 | $171,300 |
| 2014 | $5,053 | $261,800 | $92,000 | $169,800 |
Seller's Agent in 2024
The Labonte Group
Residential Properties Ltd.
(860) 614-3510
1 in this area
17 Total Sales
M
Seller Co-Listing Agent in 2024
Morgan LaBonte
Residential Properties Ltd.
(860) 817-8809
1 in this area
2 Total Sales
Buyer's Agent in 2024
Kristy Oliveira
Keller Williams South Watuppa
(508) 558-0486
4 in this area
81 Total Sales
S
Seller's Agent in 2018
Samantha Rua
Mott & Chace Sotheby's Intl.
N
Buyer's Agent in 2018
Non-Mls Member
Non-Mls Member
Source: State-Wide MLS
MLS Number: 1352124
APN: TIVE-000218-000000-000146
Disclaimer: Certain information contained herein is derived from information provided by parties other than Homes.com. All information provided is deemed reliable, but is not guaranteed to be accurate and should be independently verified.
IDX information is provided exclusively for personal, non-commercial use, and may not be used for any purpose other than to identify prospective properties consumers may be interested in purchasing. Information is deemed reliable but not guaranteed.
Copyright © 2026 State-Wide MLS, Inc. All rights reserved.
Ask me questions while you tour the home.