
Kimberly Zahand
Keller Williams North Shore West
(708) 859-7009
390 Total Sales
2 in Southeast Batavia
$456K - $600K Price Range

Estimated Value: $621,869
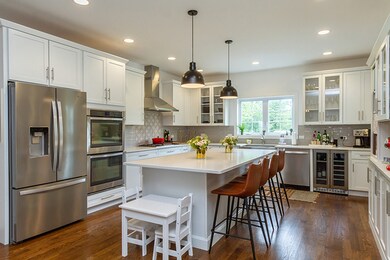
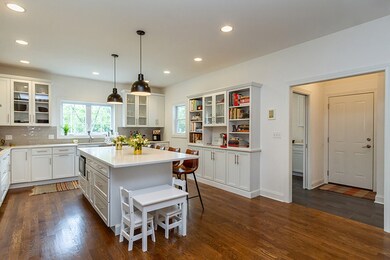
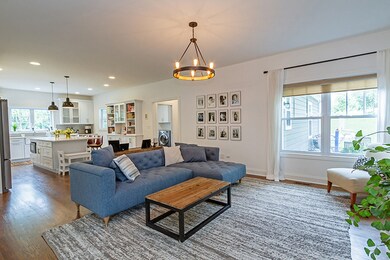
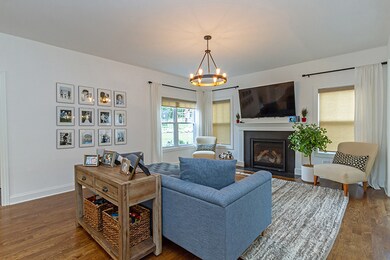
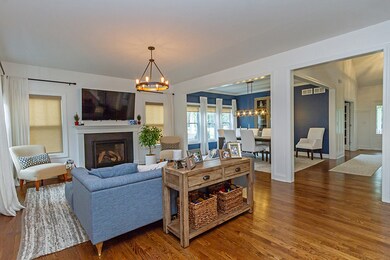
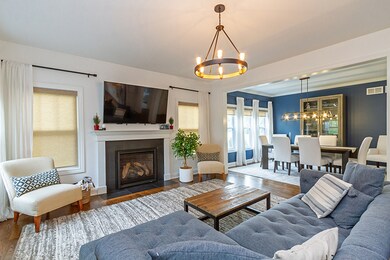
A must see! This Custom and Luxurious 2 Year Old Home is better than brand new! A 2 story entry way with soaring ceilings, beautiful custom wainscoting and a wrought iron, extra wide staircase welcome you home! French doors open to a captivating stylish office/study. Open Concept Kitchen, family room and dining Room. Gas Fireplace with slate surround, large Windows & custom window treatments. An ideal custom chefs white kitchen w/ stunning blacksplash, double ovens, extra large quartz island, farm sink, built-in hutch & beverage/wine cooler. Solid, soft close cabinetry. Gorgeous white oak hardwood floors throughout. Impeccable first floor master suite with crystal light fixture, private spa-like bathroom & custom walk-in closet. Second Floor boasts three large bedrooms plus a Loft. This home sits on almost half an acre of land, fully fenced in. The backyard and private stamped concrete patio are perfect for entertaining. Sit out on the private front porch when you call this place home! Only a mile to Downtown Batavia and close to I-88! Plans for landscaping to block retention pond.
Last Agent to Sell the Property
Legacy Properties, A Sarah Leonard Company, LLC License #475122634 Listed on: 10/06/2020
We collect this data history from publicly available records. To have your information removed, we recommend requesting removal directly through your county’s website.
Kimberly Zahand
Keller Williams North Shore West
(708) 859-7009
390 Total Sales
2 in Southeast Batavia
$456K - $600K Price Range
Lisa Wolf
Keller Williams North Shore West
(224) 332-2538
1,079 Total Sales
2 in Southeast Batavia
$456K - $600K Price Range
Genevieve Padula, Mg Broker
Foxborough Real Estate
(630) 895-8417
19 Total Sales
1 in Southeast Batavia
$408,000 Price
Mary Bruno
Keller Williams Inspire - Geneva
(331) 244-1967
137 Total Sales
1 in Southeast Batavia
$435,000 Price
Dalia Metzger
@properties Christie's International Real Estate
(630) 556-8762
103 Total Sales
2 in Southeast Batavia
$380K - $430K Price Range
Robin McGinn
RE/MAX IMPACT
(224) 386-3023
105 Total Sales
1 in Southeast Batavia
$560,000 Price
We collect this data history from publicly available records. To have your information removed, we recommend requesting removal directly through your county’s website.
| Date | Buyer | Sale Price | Title Company |
|---|---|---|---|
| $435,000 | Attorneys Title Guaranty Fun | ||
| $476,500 | Attorneys Title Guaranty Fun |
We collect this data history from publicly available records. To have your information removed, we recommend requesting removal directly through your county’s website.
| Date | Status | Borrower | Loan Amount |
|---|---|---|---|
| Open | $205,000 | ||
| Closed | $100,000 | ||
| Closed | $348,000 | ||
| Previous Owner | $452,000 |
We collect this data history from publicly available records. To have your information removed, we recommend requesting removal directly through your county’s website.
| Date | Event | Price | List to Sale | Price per Sq Ft |
|---|---|---|---|---|
| 11/13/2020 11/13/20 | Sold | $435,000 | -2.2% | $156 / Sq Ft |
| 10/11/2020 10/11/20 | Pending | -- | -- | -- |
| 10/06/2020 10/06/20 | For Sale | $445,000 | -- | $159 / Sq Ft |
We collect this data history from publicly available records. To have your information removed, we recommend requesting removal directly through your county’s website.
| Year | Tax Paid | Tax Assessment Tax Assessment Total Assessment is a certain percentage of the fair market value that is determined by local assessors to be the total taxable value of land and additions on the property. | Land | Improvement |
|---|---|---|---|---|
| 2025 | $11,525 | $163,153 | $35,847 | $127,306 |
| 2024 | $11,525 | $149,985 | $32,954 | $117,031 |
| 2023 | $12,626 | $155,135 | $29,909 | $125,226 |
| 2022 | $12,136 | $144,986 | $27,952 | $117,034 |
| 2021 | $12,122 | $142,744 | $26,510 | $116,234 |
| 2020 | $11,826 | $140,000 | $26,000 | $114,000 |
| 2019 | $13,978 | $160,995 | $31,562 | $129,433 |
| 2018 | $12,100 | $139,118 | $30,360 | $108,758 |
| 2017 | $2,679 | $29,359 | $29,359 | $0 |
| 2016 | $2,626 | $28,504 | $28,504 | $0 |
| 2015 | -- | $27,855 | $27,855 | $0 |
| 2014 | -- | $26,978 | $26,978 | $0 |
| 2013 | -- | $26,452 | $26,452 | $0 |
Seller's Agent in 2020
Sarah Leonard
Legacy Properties, A Sarah Leonard Company, LLC
(224) 239-3966
8 in this area
2,639 Total Sales
Buyer's Agent in 2020
Patricia Murray
Berkshire Hathaway HomeServices Chicago
(508) 868-8990
2 in this area
508 Total Sales
Source: Midwest Real Estate Data (MRED)
MLS Number: MRD10893242
APN: 12-23-379-010
Disclaimer: Certain information contained herein is derived from information provided by parties other than Homes.com. All information provided is deemed reliable, but is not guaranteed to be accurate and should be independently verified.
All data is obtained from various sources and may not have been verified by broker or MLS GRID. Supplied Open House Information is subject to change without notice. All information should be independently reviewed and verified for accuracy. Properties may or may not be listed by the office/agent presenting the information. Some IDX listings have been excluded from this website.
Listings courtesy of Midwest Real Estate Data (MRED) as distributed by MLS GRID.
Based on information submitted to the MLS GRID
Ask me questions while you tour the home.