
Seller's Agent in 2023
Moshe Elmekias
Gibson Sothebys International Realty
(617) 835-0988
17 in this area
36 Total Sales
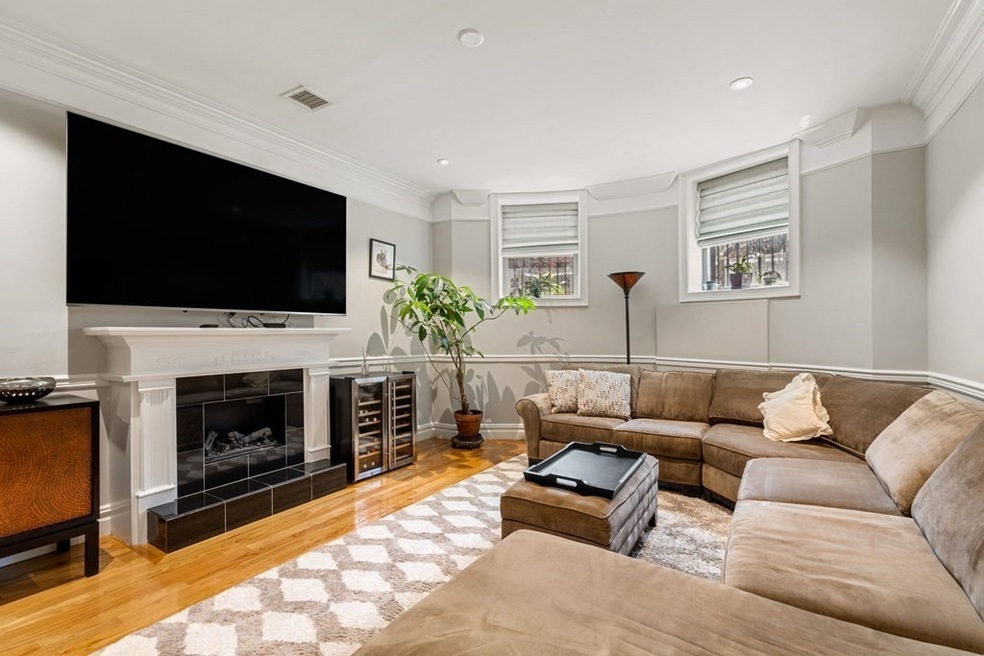


Gut renovated in 2015, this lovely 2 bedrooms and 2 bathrooms home is one of the best priced condos in the South End! Features include more than 1300sf of open floor-plan, a very spacious living room, a modern kitchen with stainless appliances, granite countertops, gas cooking and an island that is perfect for entertaining. The main bedroom has an on-suite modern bath. The second spacious bedroom is a perfect combination of office and guest room. Other features include Oak HW floors throughout, central air, W&D in the unit and a humidifier fireplace. Offered at only $601 per sf, this pet friendly home is spacious, inviting and priced very attractively.Enjoy ample public transportation, easy highway and airport access, restaurants, cafes and all that the South End has to offer.
Last Agent to Sell the Property
Gibson Sotheby's International Realty Listed on: 05/11/2023
We collect this data history from publicly available records. To have your information removed, we recommend requesting removal directly through your county’s website.
| Date | Event | Price | List to Sale | Price per Sq Ft | Prior Sale |
|---|---|---|---|---|---|
| 06/15/2023 06/15/23 | Sold | $780,000 | -2.4% | $587 / Sq Ft | |
| 05/26/2023 05/26/23 | Pending | -- | -- | -- | |
| 05/11/2023 05/11/23 | For Sale | $799,500 | +6.6% | $602 / Sq Ft | |
| 11/16/2015 11/16/15 | Sold | $750,000 | 0.0% | $564 / Sq Ft | View Prior Sale |
| 09/28/2015 09/28/15 | Off Market | $750,000 | -- | -- | |
| 09/28/2015 09/28/15 | Pending | -- | -- | -- | |
| 04/09/2015 04/09/15 | For Sale | $759,000 | -- | $571 / Sq Ft |
Seller's Agent in 2023
Moshe Elmekias
Gibson Sothebys International Realty
(617) 835-0988
17 in this area
36 Total Sales
Seller's Agent in 2015
Paul Whaley
Coldwell Banker Realty - Boston
(617) 460-4238
78 in this area
302 Total Sales
Source: MLS Property Information Network (MLS PIN)
MLS Number: 73110466
Disclaimer: Certain information contained herein is derived from information provided by parties other than Homes.com. All information provided is deemed reliable, but is not guaranteed to be accurate and should be independently verified.
The property listing data and information, or the Images, set forth herein were provided to MLS Property Information Network, Inc. from third party sources, including sellers, lessors and public records, and were compiled by MLS Property Information Network, Inc. The property listing data and information, and the Images, are for the personal, non-commercial use of consumers having a good faith interest in purchasing or leasing listed properties of the type displayed to them and may not be used for any purpose other than to identify prospective properties which such consumers may have a good faith interest in purchasing or leasing. MLS Property Information Network, Inc. and its subscribers disclaim any and all representations and warranties as to the accuracy of the property listing data and information, or as to the accuracy of any of the Images, set forth herein.
Ask me questions while you tour the home.