
Mindy Willert
Dragonfly Homes By Mindy LLC
(701) 515-0656
124 Total Sales
27 in Apache Junction
$13K - $140K Price Range
Estimated Value: $442,000 - $828,000
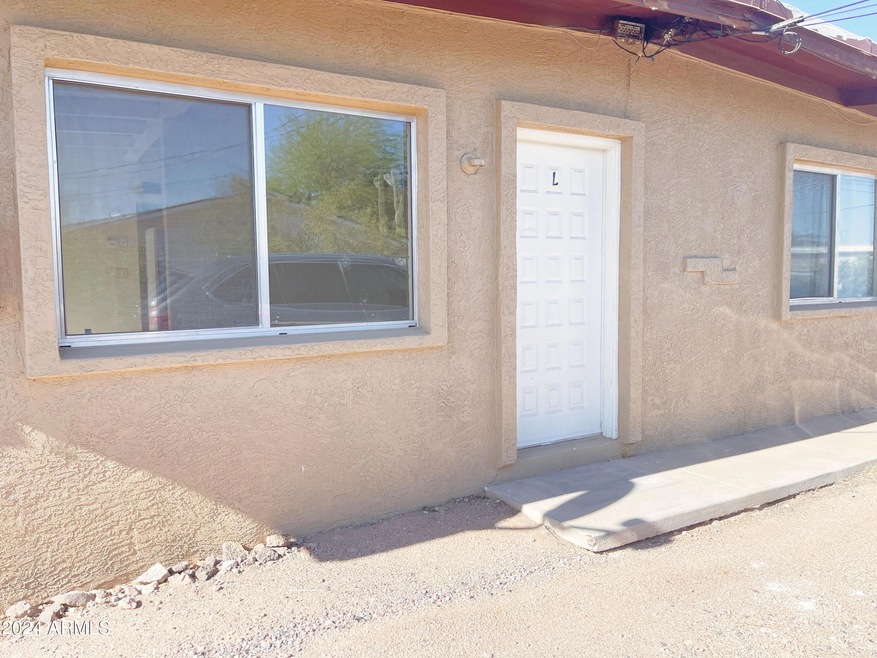
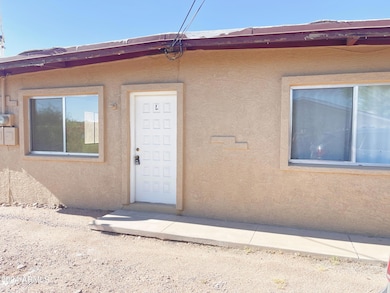
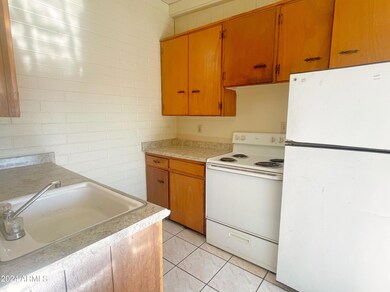
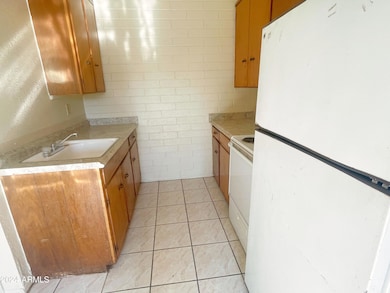
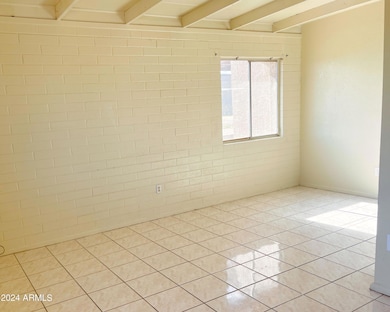
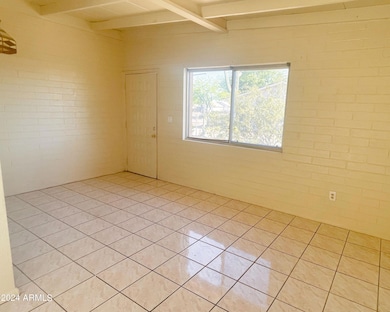
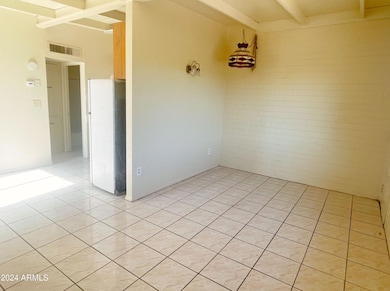
No Application Fees! This ground level 1 bedroom, 1 bathroom unit has plenty of natural light and parking. Kitchen includes electric range and refrigerator, and opens up to the living room. Private back patio on a larger lot. Conveniently located off Apache Trail and close to transportation, shopping and schools. Rent includes water, sewer and garbage. 12 Month Minimum Lease. Security deposit is equal to one month's rent. See our criteria to rent for qualifications. All fully completed applications with all required information are reviewed and processed in the order that they are received. Processing time is typically 1-2 business days provided applicants submit all required items. Incomplete applications and any missing documents are considered
Last Agent to Rent the Property
480 Realty & Property Management License #SA644695000 Listed on: 05/03/2024
Mindy Willert
Dragonfly Homes By Mindy LLC
(701) 515-0656
124 Total Sales
27 in Apache Junction
$13K - $140K Price Range
Brandon Seil
Real Broker
(480) 576-5218
14 Total Sales
1 in Apache Junction
$138,000 Price
Ben Koerner
Fathom Realty Elite
(623) 257-8749
146 Total Sales
2 in Apache Junction
$385K - $386K Price Range
Shane Peck
HomeSmart
(855) 561-0549
43 Total Sales
1 in Apache Junction
$325,000 Price
Robert Urrutia
Re/Max Vision Realty
(480) 739-3235
54 Total Sales
19 in Apache Junction
$1K - $565K Price Range
Stacy Ortega
Real Broker
(833) 315-2326
142 Total Sales
4 in Apache Junction
$120K - $425K Price Range
We collect this data history from publicly available records. To have your information removed, we recommend requesting removal directly through your county’s website.
| Date | Event | Price | List to Sale | Price per Sq Ft |
|---|---|---|---|---|
| 07/10/2024 07/10/24 | Rented | $895 | 0.0% | -- |
| 07/09/2024 07/09/24 | Under Contract | -- | -- | -- |
| 06/04/2024 06/04/24 | Price Changed | $895 | -10.1% | $1 / Sq Ft |
| 05/03/2024 05/03/24 | For Rent | $995 | -- | -- |
We collect this data history from publicly available records. To have your information removed, we recommend requesting removal directly through your county’s website.
| Year | Tax Paid | Tax Assessment Tax Assessment Total Assessment is a certain percentage of the fair market value that is determined by local assessors to be the total taxable value of land and additions on the property. | Land | Improvement |
|---|---|---|---|---|
| 2025 | $1,211 | $18,321 | ||
| 2024 | $1,143 | $18,118 | ||
| 2023 | $1,192 | $10,884 | $4,389 | $6,495 |
| 2022 | $1,143 | $10,769 | $4,402 | $6,367 |
| 2021 | $1,164 | $8,687 | $0 | $0 |
| 2020 | $1,134 | $8,687 | $0 | $0 |
| 2019 | $1,088 | $8,687 | $0 | $0 |
| 2018 | $1,066 | $6,815 | $0 | $0 |
| 2017 | $1,069 | $6,815 | $0 | $0 |
| 2016 | $1,043 | $6,815 | $2,530 | $4,285 |
| 2014 | $988 | $5,777 | $2,530 | $3,247 |
CR
Landlord's Agent in 2024
Charles Randall
480 Realty & Property Management
(480) 340-3032
MV
Landlord's Co-Listing Agent in 2024
Michael Van Vleck
Denali Real Estate, LLC
33 Total Sales
Source: Arizona Regional Multiple Listing Service (ARMLS)
MLS Number: 6700646
APN: 101-10-152
Disclaimer: Certain information contained herein is derived from information provided by parties other than Homes.com. All information provided is deemed reliable, but is not guaranteed to be accurate and should be independently verified.
All information should be verified by the recipient and none is guaranteed as accurate by ARMLS
Listing Information presented by local MLS brokerage: Ten-X, local REALTOR®- Arlene Richardson - (888)-952-6393
Ask me questions while you tour the home.