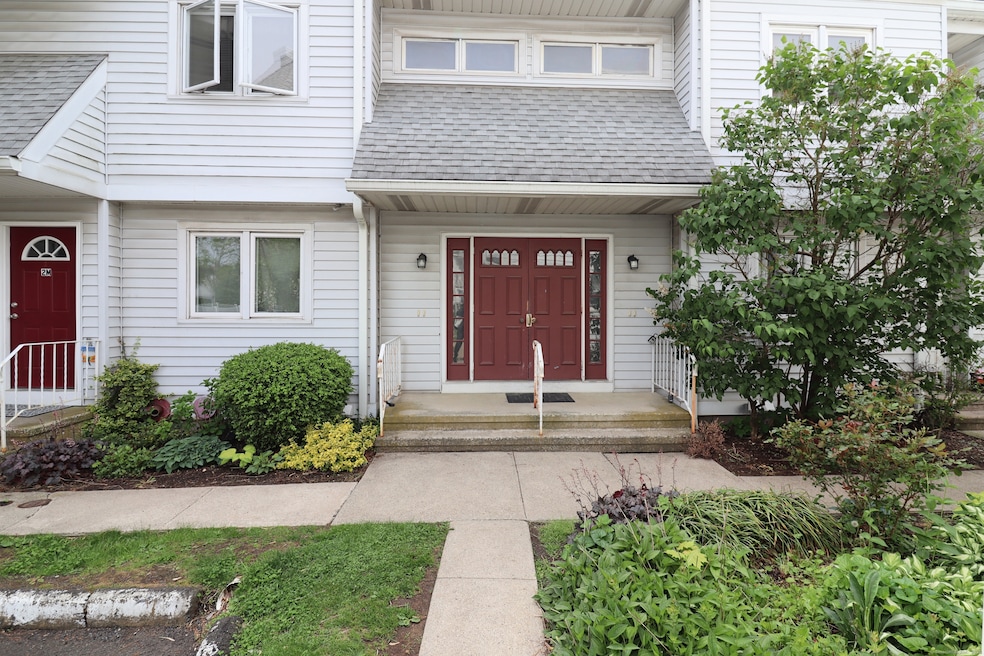
NOT LISTED FOR SALE
1 Bed
1 Bath
700 Sq Ft
1982 Built

Sale Details

Date Sold: July 2, 2025

Last sale price $146,300 $209 Per Sq Ft

20 Days on Market

Highlights

  • Beach Access
  • 1 Fireplace
  • Intercom
  • Ranch Style House
  • Bonus Room
  • 2-minute walk to West Haven Green

About This Home

As of July 2025

Welcome to 678 Savin Avenue, Unit #2J, a stylish, move-in-ready 1-bedroom, 1-bath gem nestled just blocks from West Haven's gorgeous beaches and vibrant boardwalk. Step inside this sun-filled living space, with brand new carpet floors throughout the unit, freshly painted, with an open layout perfect for entertaining or relaxing. A generously sized bedroom and one full bathroom have some unique finishes. The unit also has additional heated finished space in the lower level, with a laundry room. There is one assigned parking space. It is close to Savin Rock Beach and walking trails, Minutes away from many restaurants, coffee shops, local boutiques, and attractions. It is also a quick commute to I-95, Metro-North station, and Yale University, offering an unbeatable location, value, and lifestyle.

Last Agent to Sell the Property

Odaine Jones

GLR ESTATES LLC License #REB.0793225 Listed on: 05/18/2025

Last Buyer's Agent

Omid Hashemi

Realty ONE Group Connect License #RES.0814070

Realty ONE Group Connect

Townhouse Details

Home Type

  • Townhome

Est. Annual Taxes

  • $2,296

Year Built

  • Built in 1982

HOA Fees

  • $432 Monthly HOA Fees

Parking

  • 1 Parking Space

Home Design

  • Ranch Style House
  • Concrete Siding
  • Vinyl Siding
  • Masonry

Interior Spaces

  • 700 Sq Ft Home
  • 1 Fireplace
  • Bonus Room

Bedrooms and Bathrooms

  • 1 Bedroom
  • 1 Full Bathroom

Laundry

  • Laundry Room
  • Laundry on lower level

Finished Basement

  • Heated Basement
  • Basement Fills Entire Space Under The House
  • Interior Basement Entry

Home Security

  • Home Security System
  • Smart Lights or Controls
  • Intercom
  • Smart Thermostat

Utilities

  • Cooling System Mounted In Outer Wall Opening
  • Hot Water Heating System
  • Heating System Uses Natural Gas
  • Hot Water Circulator
  • Cable TV Available

Additional Features

  • Modified Wall Outlets
  • Energy-Efficient Lighting
  • Beach Access
  • Property is near shops and bus stop

Listing and Financial Details

  • Assessor Parcel Number 1425572

Community Details

Overview

  • Association fees include grounds maintenance, trash pickup, snow removal, water, property management, insurance
  • 4 Units
  • Property managed by Norman Properties

Pet Policy

  • No Pets Allowed

Townhouse Details

Home Type

Townhome

Est. Annual Taxes

$2,296

Year Built

Built in 1982

HOA Fees

$432 per month

Listing Details

  • Neighborhood: Savin Rock
  • Property Type: Condo/Co-Op For Sale
  • Style: Ranch, Townhouse
  • Sq Ft Est Heated Above Grade: 700
  • Total Sq Ft: 700
  • Year Built: 1982
  • New Construction: No/Resale
  • Nearby Amenities: Basketball Court, Health Club, Library, Medical Facilities, Playground/Tot Lot, Public Rec Facilities, Shopping/Mall, Walk to Bus Lines
  • Remarks Public Addendum: Please Submit all offers by Monday 12 noon. The Association board voted to raise the common charges to $432/month, until the Board meets again in September 2025 to re-evaluate whether the common charges can be lowered or if HOA will need to remain at the increased $432/month.
  • Property Sub Type: Condominium
  • Direct Waterfront: No
  • End Unit: No
  • Home Warranty Offered: No
  • Special Assessment Details: Exterior updates for the Association
  • Directions: 678 Savin Avenue , Unit# 2J, West Haven, CT 06516
  • Financing Used: Conventional Fixed
  • In Law Apartment: No
  • Spec Assoc Asses: Yes
  • Street Type: Avenue
  • Special Features: None

Interior Features

  • Total Bedrooms: 1
  • Total Bathrooms: 1
  • Full Bathrooms: 1
  • Fireplaces: 1
  • Basement Description: Full, Heated, Fully Finished, Interior Access, Liveable Space
  • Interior Amenities: Cable - Pre-wired, Intercom, Security System
  • Appliances: None
  • Additional Rooms: Bonus Room, Laundry Room
  • Laundry Room Location: Finished Basement Area
  • Laundry Room Info: Lower Level
  • Attic: No
  • Home Automation: Electric Outlet(s), Lighting, Thermostat(s)

Exterior Features

  • Exterior Siding: Vinyl Siding
  • Waterfront Description: Beach Rights
  • Swimming Pool: No
  • Construction Description: Concrete, Masonry

Garage/Parking

  • Total Parking Spaces: 1
  • Garage And Parking: None, Parking Lot, Off Street Parking, Assigned Parking

Utilities

  • Cooling System: Wall Unit
  • Heat Type: Hot Water
  • Heat Fuel Type: Natural Gas
  • Hot Water Description: Natural Gas, 40 Gallon Tank
  • Water Source: Public Water Connected
  • Sewer: Public Sewer Connected

Condo/Co-op/Association

  • Association Fee Includes: Grounds Maintenance, Trash Pickup, Snow Removal, Water, Property Management, Insurance
  • HOA Fees: 432
  • HOA Fee Frequency: Monthly
  • Property Management Type: Professional-Off Site
  • Property Mgt Company Name: Norman Properties
  • Total Number of Units In Complex: Savin Green Estates

Schools

  • Intermediate School: Per Board of Ed

Lot Info

  • Lot Description: City Views Level Lot
  • Zoning: CBD
  • Parcel #: 1425572

Rental Info

  • Pets Allowed: No

Multi Family

  • Total Number Of Units: 4

Tax Info

  • Tax Year: July 2024-June 2025
  • Property Tax: 2296

MLS Schools

  • Elementary School: Per Board of Ed
  • Middle Jr High School: Per Board of Ed
  • High School: Per Board of Ed
Create a Home Valuation Report for This Property
The Home Valuation Report is an in-depth analysis detailing your home's value as well as a comparison with similar homes in the area

Home Values in the Area

Source: Public Records

Average Home Value in this Area


Source: Public Records

Property History

We collect this data history from publicly available records. To have your information removed, we recommend requesting removal directly through your county’s website.

Date Event Price List to Sale Price per Sq Ft
07/02/2025 07/02/25 Sold $146,300 -13.2% $209 / Sq Ft
06/13/2025 06/13/25 Pending -- -- --
05/23/2025 05/23/25 For Sale $168,500 -- $241 / Sq Ft
Source: SmartMLS

Agents Affiliated with this Home

  • Section Image
  • Section Image
See All Agents

Map

Source: SmartMLS

MLS Number: 24096952

SmartMLS
Your Personal Tour Guide

Ask me questions while you tour the home.