
Andrea Fulginiti
Weichert Realtors - Moorestown
(856) 522-4659
16 Total Sales
2 in Evesham
$340K - $800K Price Range
Estimated Value: $452,528
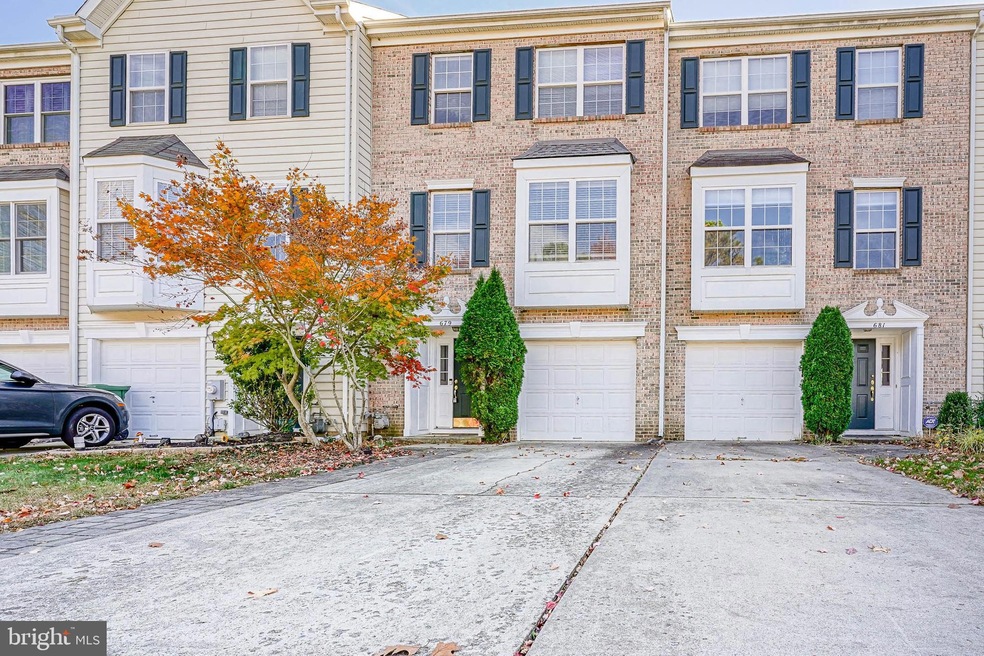
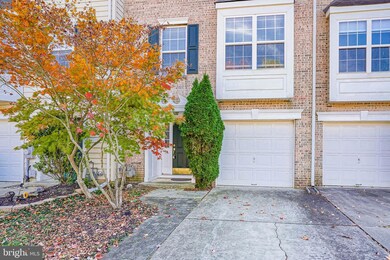
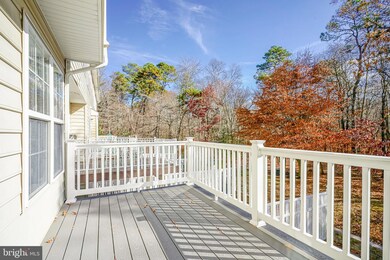
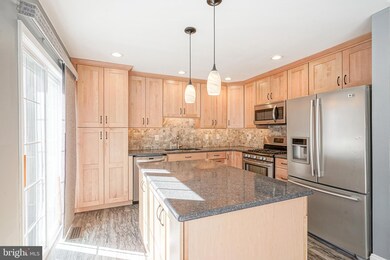
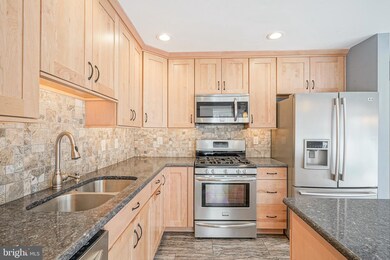
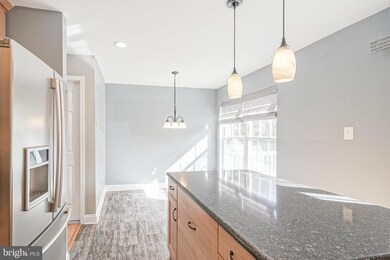
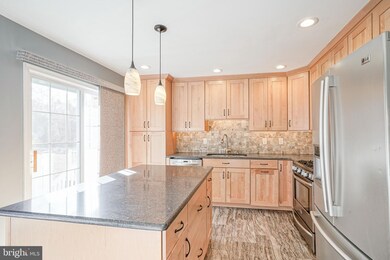
Welcome home for the holidays! This expansive 3-story townhome in the heart of Evesham offers plenty of room to relax and enjoy. The main level welcomes you with a bright foyer leading to a cozy family room, complete with upgraded bamboo flooring and a warm gas fireplace framed by a wood hearth. Sliding glass doors open to an oversized brick patio, where you can take in beautiful wooded views. The airy second floor features an open-concept living and dining area with upgraded bamboo wood flooring and a convenient powder room with tile flooring. You'll love the gourmet kitchen, fully remodeled with upgraded countertops, a stylish backsplash, and a built-in pull-out pantry. The center island provides additional storage, and glass sliders lead to a newer Trex deck with private stairs to the backyard.
The third floor offers three spacious bedrooms and a full-sized washer and dryer conveniently located in the hallway. The primary bedroom features a walk-in closet and a second closet, plus an en-suite bathroom with a soaking tub and shower. Both staircases are upgraded with bamboo flooring for a cohesive, polished look throughout. Come see for yourself the wondeful amenities this home has to offer.
Last Agent to Rent the Property
(856) 866-2525 bonniebmax@gmail.com RE/MAX ONE Realty-Moorestown Listed on: 11/06/2024
Last Renter's Agent
(856) 866-2525 bonniebmax@gmail.com RE/MAX ONE Realty-Moorestown Listed on: 11/06/2024
We collect this data history from publicly available records. To have your information removed, we recommend requesting removal directly through your county’s website.
Andrea Fulginiti
Weichert Realtors - Moorestown
(856) 522-4659
16 Total Sales
2 in Evesham
$340K - $800K Price Range
Sean Elstone
Keller Williams Main Line
(610) 671-3882
98 Total Sales
1 in Evesham
$800,000 Price
Bonnie Walter
Keller Williams Realty - Cherry Hill
(856) 888-9024
159 Total Sales
4 in Evesham
$394K - $1.2M Price Range
Joseph Rauh
Century 21 Rauh & Johns
(856) 579-6916
104 Total Sales
1 in Evesham
$490,000 Price
Lorna Kaim
Compass New Jersey, LLC - Moorestown
(856) 600-0897
99 Total Sales
7 in Evesham
$170K - $870K Price Range
Thomas Greer
Keller Williams Real Estate - Newtown
(484) 592-4691
119 Total Sales
1 in Evesham
$575,000 Price
We collect this data history from publicly available records. To have your information removed, we recommend requesting removal directly through your county’s website.
| Date | Buyer | Sale Price | Title Company |
|---|---|---|---|
| $272,300 | Foundation Title | ||
| $183,080 | Settlers Title Agency Lp |
We collect this data history from publicly available records. To have your information removed, we recommend requesting removal directly through your county’s website.
| Date | Status | Borrower | Loan Amount |
|---|---|---|---|
| Closed | $40,840 | ||
| Open | $217,840 | ||
| Previous Owner | $146,400 |
We collect this data history from publicly available records. To have your information removed, we recommend requesting removal directly through your county’s website.
| Date | Event | Price | List to Sale | Price per Sq Ft |
|---|---|---|---|---|
| 12/01/2024 12/01/24 | Rented | $3,100 | 0.0% | -- |
| 11/18/2024 11/18/24 | Under Contract | -- | -- | -- |
| 11/06/2024 11/06/24 | For Rent | $3,100 | -- | -- |
We collect this data history from publicly available records. To have your information removed, we recommend requesting removal directly through your county’s website.
| Year | Tax Paid | Tax Assessment Tax Assessment Total Assessment is a certain percentage of the fair market value that is determined by local assessors to be the total taxable value of land and additions on the property. | Land | Improvement |
|---|---|---|---|---|
| 2026 | $9,329 | $252,900 | $70,000 | $182,900 |
| 2025 | $9,329 | $252,900 | $70,000 | $182,900 |
| 2024 | $8,126 | $252,900 | $70,000 | $182,900 |
| 2023 | $8,126 | $252,900 | $70,000 | $182,900 |
| 2022 | $7,626 | $248,500 | $70,000 | $178,500 |
| 2021 | $7,448 | $248,500 | $70,000 | $178,500 |
| 2020 | $7,351 | $248,500 | $70,000 | $178,500 |
| 2019 | $7,291 | $248,500 | $70,000 | $178,500 |
| 2018 | $7,189 | $248,500 | $70,000 | $178,500 |
| 2017 | $7,105 | $248,500 | $70,000 | $178,500 |
| 2016 | $6,931 | $248,500 | $70,000 | $178,500 |
| 2015 | $6,809 | $248,500 | $70,000 | $178,500 |
| 2014 | $6,615 | $248,500 | $70,000 | $178,500 |
Landlord's Agent in 2024
Marc Petitt
RE/MAX
(856) 524-5958
99 Total Sales
Source: Bright MLS
MLS Number: NJBL2075914
APN: 13-00044-26-00059
Disclaimer: Certain information contained herein is derived from information provided by parties other than Homes.com. All information provided is deemed reliable, but is not guaranteed to be accurate and should be independently verified.
The data relating to real estate for sale on this website appears in part through the BRIGHT Internet Data Exchange program, a voluntary cooperative exchange of property listing data between licensed real estate brokerage firms, and is provided by BRIGHT through a licensing agreement.
Listing information is from various brokers who participate in the Bright MLS IDX program and not all listings may be visible on the site.
The property information being provided on or through the website is for the personal, non-commercial use of consumers and such information may not be used for any purpose other than to identify prospective properties consumers may be interested in purchasing.
Some properties which appear for sale on the website may no longer be available because they are for instance, under contract, sold or are no longer being offered for sale.
Property information displayed is deemed reliable but is not guaranteed.
Copyright 2026 Bright MLS, Inc.
Ask me questions while you tour the home.