NOT LISTED FOR SALE

Estimated Value: $679,000 - $717,771

4 Beds
3 Baths
2,293 Sq Ft
$305/Sq Ft Est. Value

Sale Details

Date Sold: March 3, 2023

Last sale price $705,000 $307 Per Sq Ft

Est. 2% increase in value since last sale

Current estimated payment $4,495 / mo

6 Days on Market

Highlights

  • 0.59 Acre Lot
  • Open Floorplan
  • Deck
  • Ashland Middle School Rated A-
  • Mountain View
  • Ranch Style House

About This Home

As of March 2023

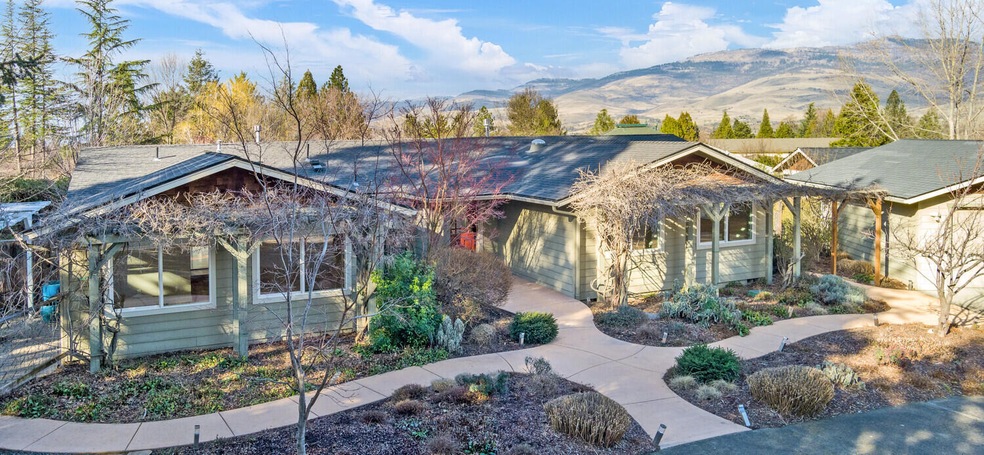
Lovely single-level home on a .59 acre flat lot in a wonderful location. A short jaunt to the Siskiyou School, Clay St Park, bike path and shopping, this 4 bedroom 3 bathroom home will not disappoint. With ample natural light, the open floor plan has a wonderful feel. The bright kitchen has stainless appliances, custom cabinets, quartz countertops and central island. The living room has a gas fireplace and opens to a deck, making it perfect for indoor/outdoor living. A spacious primary bedroom has an ensuite bath with a soaking tub and walk-in closet. Two more bedrooms and a full bath sit in this wing of the house. A second primary in the other wing has its own entrance- perfect for guests or an in-law set up. Turning outdoors, the landscaped grounds have many private areas allowing for gardens, play and tranquility (pond with water feature). Behind the detached garage sits a studio that could be a studio, office or play space. Truly a unique opportunity so come see this home today.

Last Agent to Sell the Property

Steve Bulifant

Full Circle Real Estate Brokerage Phone: 541-951-5711 License #201239501 Listed on: 02/09/2023

Co-Listed By

Eric Poole

Full Circle Real Estate Brokerage Phone: 541-951-5711 License #200212183

Home Details

Home Type

  • Single Family

Est. Annual Taxes

  • $6,595

Year Built

  • Built in 1975

Lot Details

  • 25,700 Sq Ft Lot
  • Fenced
  • Landscaped
  • Level Lot
  • Garden
  • Property is zoned R-1-5, R-1-5

Parking

  • 2 Car Detached Garage
  • Garage Door Opener
  • Driveway

Property Views

  • Mountain
  • Territorial

Home Design

  • Ranch Style House
  • Frame Construction
  • Composition Roof
  • Concrete Perimeter Foundation

Interior Spaces

  • 2,293 Sq Ft Home
  • Open Floorplan
  • Gas Fireplace
  • Double Pane Windows
  • Vinyl Clad Windows
  • Living Room with Fireplace
  • Bonus Room

Kitchen

  • Eat-In Kitchen
  • Range with Range Hood
  • Microwave
  • Dishwasher
  • Kitchen Island
  • Tile Countertops
  • Disposal

Flooring

  • Carpet
  • Laminate
  • Tile

Bedrooms and Bathrooms

  • 4 Bedrooms
  • 3 Full Bathrooms
  • Bathtub Includes Tile Surround
  • Solar Tube

Laundry

  • Laundry Room
  • Washer

Home Security

  • Carbon Monoxide Detectors
  • Fire and Smoke Detector

Outdoor Features

  • Deck
  • Patio
  • Outdoor Water Feature
  • Shed

Schools

  • Ashland Middle School
  • Ashland High School

Utilities

  • Forced Air Heating and Cooling System
  • Heating System Uses Natural Gas
  • Water Heater

Community Details

  • No Home Owners Association

Listing and Financial Details

  • Tax Lot 2200
  • Assessor Parcel Number 1-0081378

Home Details

Home Type

Single Family

Est. Annual Taxes

$6,595

Year Built

Built in 1975

Lot Details

0.59 Acres

Parking

2

Listing Details

  • Architectural Style: Ranch
  • Directions: Middle Clay St. between Siskiyou & Ashland St. Sits off the street on a private drive.
  • Garage Yn: Yes
  • Unit Levels: One
  • Lot Size Acres: 0.59
  • Prop. Type: Residential
  • New Construction: No
  • Property Sub Type: Single Family Residence
  • Road Frontage Type: Shared Access
  • Road Surface Type: Paved
  • Subdivision Name: N/A
  • Year Built: 1975
  • Attribution Contact: 541-951-5711
  • Co List Office Mls Id: orFCRE
  • Co List Office Phone: 541-482-6868
  • Co List Office Phone: 541-482-6868
  • Outside Inclusions: fridge, range, d/w, w/d, water tanks
  • MLS Status: Closed
  • General Property Information Elementary School: Check with District
  • General Property Information Middle Or Junior School: Ashland Middle
  • General Property Information High School: Ashland High
  • General Property Information:Zoning2: R-1-5
  • General Property Information Senior Community YN: No
  • General Property Information Audio Surveillance on Premises YN: No
  • Road Surface Type:Paved: Yes
  • View Territorial: Yes
  • Sewer:Public Sewer: Yes
  • Water Source:Public: Yes
  • Location Tax and Legal:Tax Lot: 2200
  • General Property Information Accessory Dwelling Unit YN: No
  • General Property Information New Construction YN: No
  • Appliances Refrigerators: Yes
  • Appliances Microwave: Yes
  • Washers: Yes
  • Architectural Style Ranch: Yes
  • Common Walls:No Common Walls: Yes
  • Flooring Laminate: Yes
  • Flooring:Tile: Yes
  • Levels:One: Yes
  • Lot Features Water Feature: Yes
  • Security Features:Carbon Monoxide Detector(s): Yes
  • Security Features:Smoke Detector(s): Yes
  • Rooms:Kitchen: Yes
  • Rooms:Laundry: Yes
  • Rooms:Living Room2: Yes
  • Other Structures:Shed(s): Yes
  • View:Mountain(s): Yes
  • Cooling:Central Air: Yes
  • Flooring:Carpet: Yes
  • Roof:Composition: Yes
  • Foundation Details Concrete Perimeter: Yes
  • Rooms Eating Area: Yes
  • Special Features: None

Interior Features

  • Appliances: Dishwasher, Disposal, Microwave, Range, Range Hood, Refrigerator, Washer, Water Heater
  • Full Bathrooms: 3
  • Total Bedrooms: 4
  • Fireplace Features: Gas, Living Room
  • Flooring: Carpet, Laminate, Tile
  • Interior Amenities: Kitchen Island, Open Floorplan, Pantry, Primary Downstairs, Solar Tube(s), Tile Counters, Tile Shower
  • Window Features: Double Pane Windows, Vinyl Frames
  • Fireplace: Yes
  • ResoLivingAreaSource: Assessor
  • Appliances Dishwasher: Yes
  • Appliances Range: Yes
  • Interior Features:Open Floorplan: Yes
  • Interior Features:Primary Downstairs: Yes
  • Other Rooms:Bonus Room: Yes
  • Appliances:Range Hood: Yes
  • Fireplace Features:Gas: Yes
  • Fireplace Features:Living Room: Yes
  • Interior Features:Kitchen Island: Yes
  • Interior Features:Pantry: Yes
  • Interior Features:Tile Counters: Yes
  • Interior Features:Solar Tube(s): Yes

Exterior Features

  • Common Walls: No Common Walls
  • Construction Type: Frame
  • Exterior Features: Deck, Patio
  • Foundation Details: Concrete Perimeter
  • Lot Features: Fenced, Garden, Landscaped, Level, Water Feature
  • Other Structures: Shed(s), Other
  • Roof: Composition
  • View: Mountain(s), Territorial
  • Lot Features:Level: Yes
  • Lot Features:Fenced: Yes
  • Window Features:Vinyl Frames: Yes
  • Exterior Features:Deck: Yes
  • Construction Materials:Frame: Yes
  • Lot Features:Landscaped: Yes
  • Window Features:Double Pane Windows: Yes
  • Exterior Features:Patio: Yes
  • Lot Features:Garden: Yes

Garage/Parking

  • Garage Spaces: 2.0
  • Parking Features: Concrete, Detached, Driveway, Garage Door Opener
  • Attached Garage: No
  • General Property Information:Garage YN: Yes
  • General Property Information:Garage Spaces: 2.0
  • Parking Features:Detached: Yes
  • Parking Features:Driveway: Yes
  • Parking Features:Garage Door Opener: Yes
  • Parking Features:Concrete2: Yes

Utilities

  • Cooling: Central Air
  • Heating: Forced Air, Natural Gas
  • Security: Carbon Monoxide Detector(s), Smoke Detector(s)
  • Sewer: Public Sewer
  • Water Source: Public
  • Cooling Y N: Yes
  • HeatingYN: Yes
  • Water Heater: Yes
  • Heating:Forced Air: Yes
  • Heating:Natural Gas: Yes

Condo/Co-op/Association

  • Association: No
  • Senior Community: No

Association/Amenities

  • General Property Information:Association YN: No

Schools

  • Elementary School: Check with District
  • High School: Ashland High
  • Middle Or Junior School: Ashland Middle

Lot Info

  • Additional Parcels: No
  • Lot Size Sq Ft: 25700.4
  • Parcel #: 1-0081378
  • ResoLotSizeUnits: Acres
  • Zoning Description: R-1-5
  • ResoLotSizeUnits: Acres

Tax Info

  • Tax Annual Amount: 6595.43
  • Tax Lot: 2200
  • Tax Year: 2022

Ownership History

Date Name Owned For Owner Type

Purchase Details

Listed on
Feb 9, 2023
Closed on
Mar 1, 2023
Sold by
Pamela Su Kenyon Living Trust
Bought by
Doucette Ceridwyn A and Doucette Jason Z
Seller's Agent
Steve Bulifant
Full Circle Real Estate
Buyer's Agent
Sandy Brown
Windermere Van Vleet Jacksonville
List Price
$690,000
Sold Price
$705,000
Premium/Discount to List
$15,000
2.17%
Views
44
Current Estimated Value
$718,338

Home Financials for this Owner

Home Financials are based on the most recent Mortgage that was taken out on this home.
Estimated Appreciation
$13,338
Avg. Annual Appreciation
-0.29%
Original Mortgage
$90,000
Outstanding Balance
$77,966
Interest Rate
5.28%
Mortgage Type
New Conventional
Estimated Equity
$620,477

Purchase Details

Closed on
Jul 9, 2019
Sold by
Kenyon Pamela S
Bought by
Kenyon Pamela Su and Pamela Su Kenyon Living Trust

Purchase Details

Closed on
Mar 14, 2007
Sold by
Kenyon Pamela S and Kenyon Kern E
Bought by
Kenyon Pamela S

Home Financials for this Owner

Home Financials are based on the most recent Mortgage that was taken out on this home.
Original Mortgage
$330,000
Interest Rate
6.29%
Mortgage Type
Purchase Money Mortgage

Purchase Details

Closed on
Mar 13, 2007
Sold by
Mcnulty Erin
Bought by
Kenyon Pamela S and Kenyon Kern E

Home Financials for this Owner

Home Financials are based on the most recent Mortgage that was taken out on this home.
Original Mortgage
$330,000
Interest Rate
6.29%
Mortgage Type
Purchase Money Mortgage

Purchase Details

Closed on
Mar 14, 2003
Sold by
Cope Judith and Voruz Judy
Bought by
Mcnulty Erin

Purchase Details

Closed on
Feb 18, 2003
Sold by
Faith Tabernacle Inc
Bought by
Mcnulty Erin

Purchase Details

Closed on
Apr 20, 1998
Sold by
Paul Vonward and Paul Judith G
Bought by
Cope Judith G

Home Financials for this Owner

Home Financials are based on the most recent Mortgage that was taken out on this home.
Original Mortgage
$100,000
Interest Rate
7.87%
Source: Public Records
Create a Home Valuation Report for This Property
The Home Valuation Report is an in-depth analysis detailing your home's value as well as a comparison with similar homes in the area

Home Values in the Area

Source: Public Records

Average Home Value in this Area


Source: Public Records

Purchase History

We collect this data history from publicly available records. To have your information removed, we recommend requesting removal directly through your county’s website.

Date Buyer Sale Price Title Company
Doucette Ceridwyn A $705,000 First American Title
Kenyon Pamela Su -- None Available
Kenyon Pamela S -- Accommodation
Kenyon Pamela S $565,000 Lawyers Title Ins
Mcnulty Erin $318,000 Lawyers Title Insurance Corp
Mcnulty Erin -- Lawyers Title Insurance Corp
Cope Judith G -- Fidelity National Title Co
Source: Public Records

Mortgage History

We collect this data history from publicly available records. To have your information removed, we recommend requesting removal directly through your county’s website.

Date Status Borrower Loan Amount
Open Doucette Ceridwyn A $90,000
Previous Owner Kenyon Pamela S $330,000
Previous Owner Cope Judith G $100,000
Source: Public Records

Property History

Date Event Price List to Sale Price per Sq Ft
03/03/2023 03/03/23 Sold $705,000 +2.2% $307 / Sq Ft
02/15/2023 02/15/23 Pending -- -- --
02/09/2023 02/09/23 For Sale $690,000 -- $301 / Sq Ft
Source: Oregon Datashare

Tax History

Year Tax Paid Tax Assessment Tax Assessment Total Assessment is a certain percentage of the fair market value that is determined by local assessors to be the total taxable value of land and additions on the property. Land Improvement
2026 $7,195 $467,910 -- --
2025 $7,043 $454,290 $237,590 $216,700
2024 $7,043 $441,060 $230,670 $210,390
2023 $6,814 $428,220 $223,950 $204,270
2022 $6,595 $428,220 $223,950 $204,270
2021 $6,371 $415,750 $217,430 $198,320
2020 $6,192 $403,650 $211,100 $192,550
2019 $6,094 $380,490 $198,980 $181,510
2018 $5,757 $369,410 $193,190 $176,220
2017 $5,715 $369,410 $193,190 $176,220
2016 $5,566 $348,220 $182,120 $166,100
2015 $5,245 $349,910 $182,120 $167,790
2014 $4,835 $306,500 $171,670 $134,830
Source: Public Records

Agents Affiliated with this Home

  • Section Image
  • Section Image
  • Section Image
See All Agents

Map

Source: Oregon Datashare

MLS Number: 220159047

Oregon Datashare

APN: 10081378

Your Personal Tour Guide

Ask me questions while you tour the home.