
Lillian C Courtney
Courtney & Morris, Inc Daphne
(251) 607-2580
100 Total Sales
35 in Fairhope
$15K - $2M Price Range
Estimated Value: $574,000 - $674,000
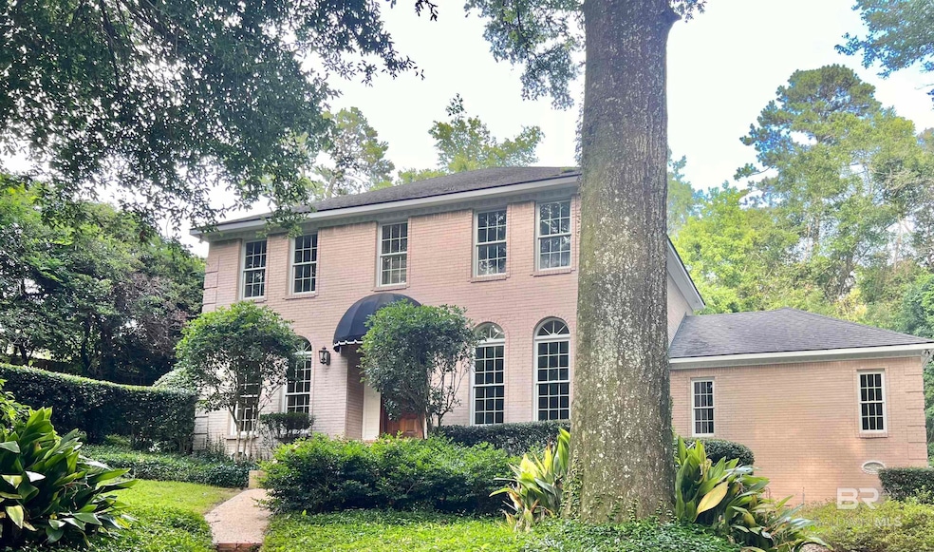
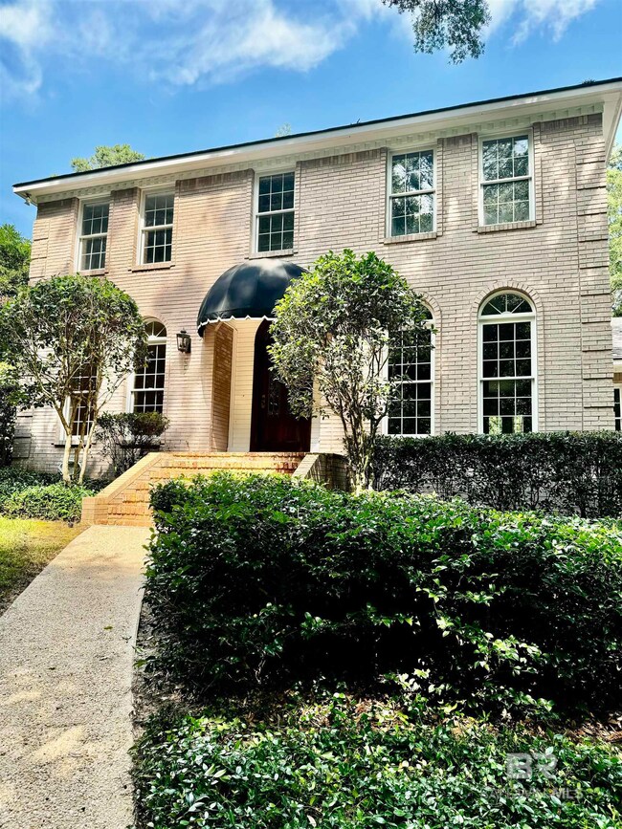
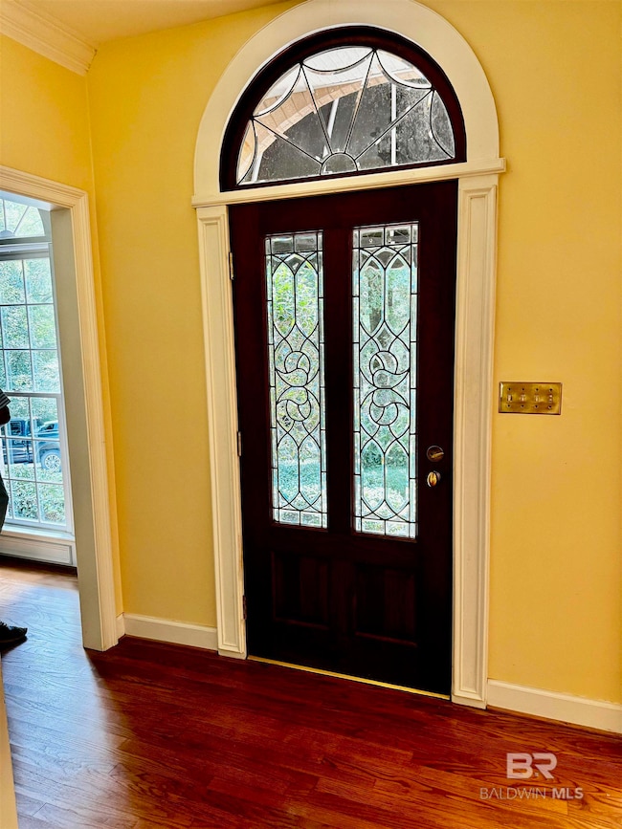
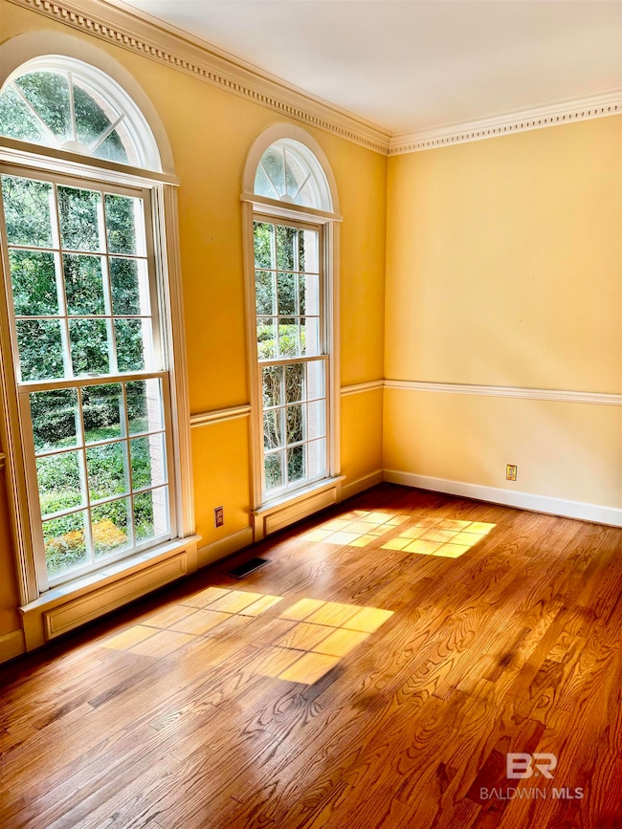
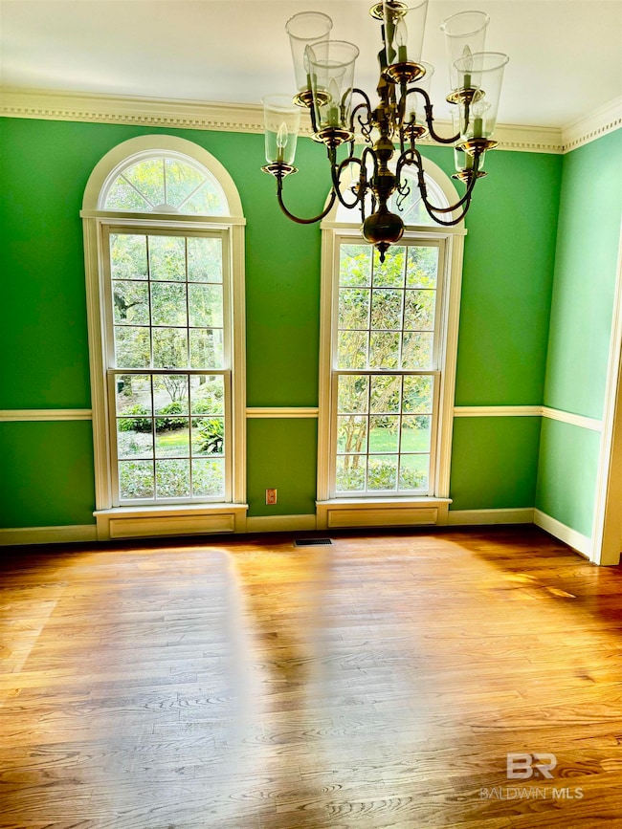
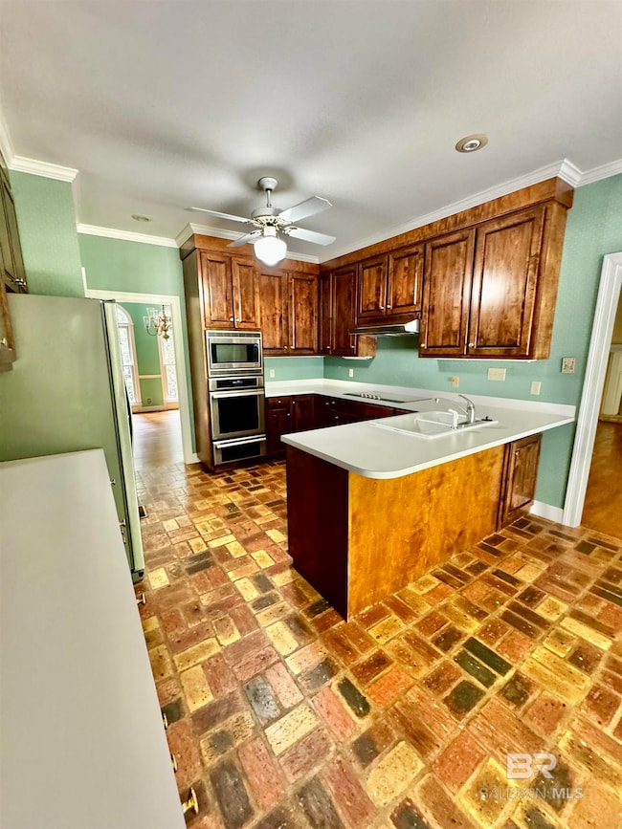
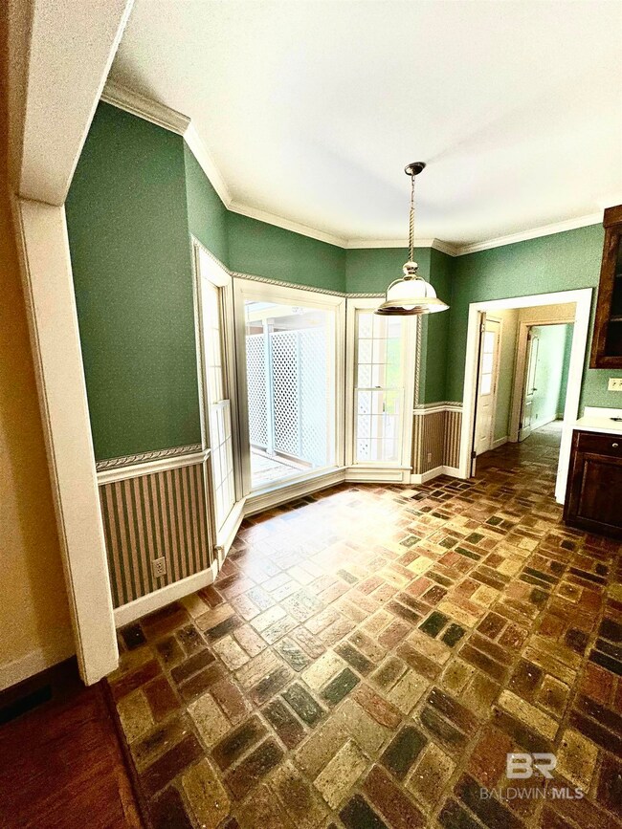
A great home in Colonial Acres, one of Fairhope's most loved neighborhoods! This traditional brick residence offers an exceptional opportunity for comfortable living, situated on an expansive lot just a short golf cart ride from downtown Fairhope.Spanning over 2600 square feet, this four-bedroom, three-bathroom home is designed to meet your family's needs. As you arrive, you'll appreciate the convenience of the double carport and the beauty of the mature trees and foliage gracing the yard. Step inside to discover a layout that balances elegance and functionality. The formal living room, dining room, and den provide versatile spaces for entertaining or simply unwinding with loved ones, with hardwood floors adding charm and warmth to the home.The updated kitchen features gorgeous split brick floors and ample storage space, Adjacent to the kitchen, a sunny breakfast room with a bay window overlooking the backyard creates the perfect setting for enjoying morning coffee or casual family meals.On the main floor, you'll also find a full bathroom and an office/bedroom, offering flexibility to accommodate your lifestyle. Upstairs, the spacious master suite awaits, offering a double vanity, soaking tub, separate shower, and two walk-in closets, providing a luxurious retreat at the end of the day. Two additional bedrooms upstairs share a convenient jack and jill bath. Located on a cul-de-sac, this home offers privacy and tranquility, creating an ideal environment for family living. Don't miss out on the opportunity to make this your dream home in Fairhope ! Buyer to verify all information during due diligence.
We collect this data history from publicly available records. To have your information removed, we recommend requesting removal directly through your county’s website.
Lillian C Courtney
Courtney & Morris, Inc Daphne
(251) 607-2580
100 Total Sales
35 in Fairhope
$15K - $2M Price Range
Fred Newman
Keller Williams AGC Realty - Orange Beach
(251) 309-0491
33 Total Sales
1 in Fairhope
$370,000 Price
Rachel Miller
Elite Real Estate Solutions, LLC
(251) 325-0304
111 Total Sales
5 in Fairhope
$350K - $488K Price Range
Martha Howard
EXIT Realty Gulf Shores
(251) 655-2066
15 Total Sales
1 in Fairhope
$120,000 Price
Stacy Burgos Rodgers
Keller Williams Realty Gulf Coast
(470) 480-1362
64 Total Sales
3 in Fairhope
$400K - $650K Price Range
Cierra D White
NextHome Coast & Country
(251) 607-2352
40 Total Sales
1 in Fairhope
$293,000 Price
We collect this data history from publicly available records. To have your information removed, we recommend requesting removal directly through your county’s website.
| Date | Buyer | Sale Price | Title Company |
|---|---|---|---|
| $610,000 | None Listed On Document | ||
| -- | None Available |
We collect this data history from publicly available records. To have your information removed, we recommend requesting removal directly through your county’s website.
| Date | Status | Borrower | Loan Amount |
|---|---|---|---|
| Open | $549,000 |
We collect this data history from publicly available records. To have your information removed, we recommend requesting removal directly through your county’s website.
| Date | Event | Price | List to Sale | Price per Sq Ft |
|---|---|---|---|---|
| 07/22/2024 07/22/24 | Sold | $610,000 | -2.4% | $235 / Sq Ft |
| 06/14/2024 06/14/24 | Pending | -- | -- | -- |
| 06/12/2024 06/12/24 | For Sale | $625,000 | -- | $240 / Sq Ft |
We collect this data history from publicly available records. To have your information removed, we recommend requesting removal directly through your county’s website.
| Year | Tax Paid | Tax Assessment Tax Assessment Total Assessment is a certain percentage of the fair market value that is determined by local assessors to be the total taxable value of land and additions on the property. | Land | Improvement |
|---|---|---|---|---|
| 2025 | $2,902 | $64,060 | $18,420 | $45,640 |
| 2024 | $920 | $23,760 | $7,000 | $16,760 |
| 2023 | $920 | $23,760 | $7,000 | $16,760 |
| 2022 | $920 | $41,260 | $0 | $0 |
| 2021 | $920 | $36,880 | $0 | $0 |
| 2020 | $920 | $33,680 | $0 | $0 |
| 2019 | $848 | $32,360 | $0 | $0 |
| 2018 | $848 | $29,780 | $0 | $0 |
| 2017 | $848 | $28,060 | $0 | $0 |
| 2016 | $848 | $26,240 | $0 | $0 |
| 2015 | -- | $25,160 | $0 | $0 |
| 2014 | -- | $23,760 | $0 | $0 |
| 2013 | -- | $23,500 | $0 | $0 |
Seller's Agent in 2024
Mary Cane
Courtney & Morris, Inc Daphne
(251) 605-5109
224 Total Sales
Buyer Co-Listing Agent in 2024
Peter Cane
Courtney & Morris, Inc Daphne
(251) 626-8882
18 Total Sales
Source: Baldwin REALTORS®
MLS Number: 363612
APN: 46-03-08-0-003-052.000
Disclaimer: Certain information contained herein is derived from information provided by parties other than Homes.com. All information provided is deemed reliable, but is not guaranteed to be accurate and should be independently verified.
IDX information is provided exclusively for personal, non-commercial use, and may not be used for any purpose other than to identify prospective properties consumers may be interested in purchasing. Information is deemed reliable but not guaranteed.
Ask me questions while you tour the home.