
Seller's Agent in 2025
Kelli Pinkerton
Legacy Land & Homes of Indiana
(765) 585-1710
213 Total Sales
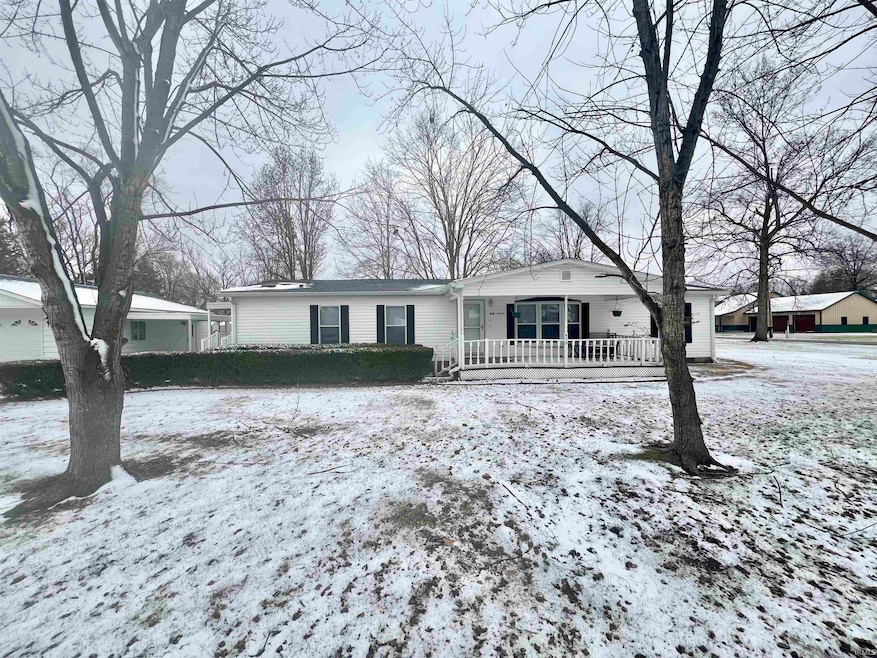
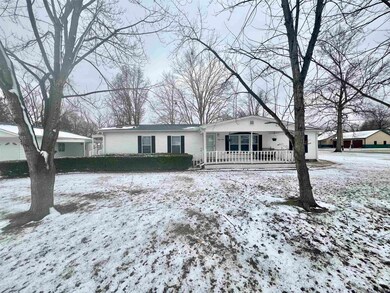
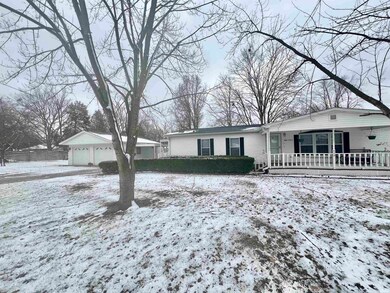
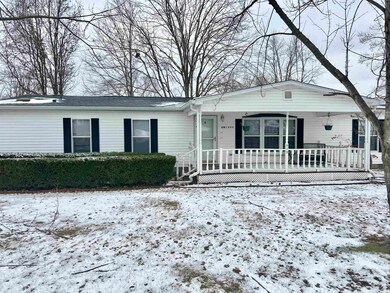
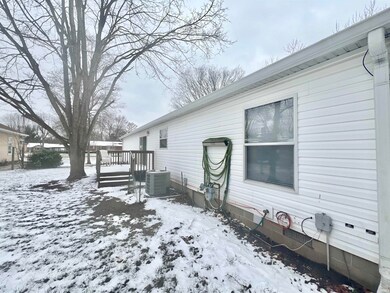
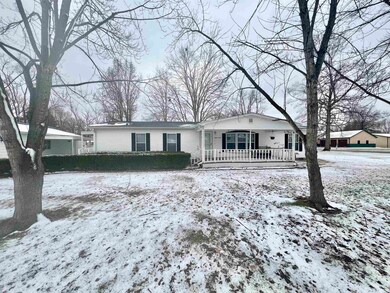
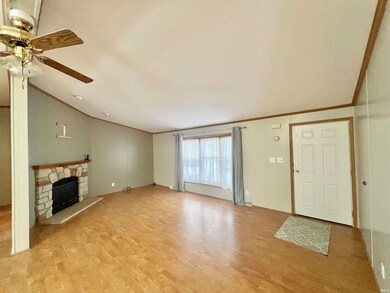
Step into this well-maintained spacious home with 3 bedrooms and 2 baths. Open floor plan with living room, dining room and kitchen. The kitchen has a pantry and a breakfast nook area, or it could be used as an office space. Master bedroom on one end of the house with a walk-in closet and connected bath with a garden tub and stand up shower. Two more bedrooms on the other end share a bath with tub/shower combo. The house has a front covered porch and a back open deck along with a side door leading to a carport that can be used for entertaining or extra cars then step inside the large 2 car heated garage with small storage closet. Large yard with mature trees makes this property very inviting. Don't miss out!
Last Agent to Sell the Property
Legacy Land & Homes of Indiana Listed on: 12/20/2024
We collect this data history from publicly available records. To have your information removed, we recommend requesting removal directly through your county’s website.
We collect this data history from publicly available records. To have your information removed, we recommend requesting removal directly through your county’s website.
| Date | Buyer | Sale Price | Title Company |
|---|---|---|---|
| $160,000 | None Listed On Document |
We collect this data history from publicly available records. To have your information removed, we recommend requesting removal directly through your county’s website.
| Date | Status | Borrower | Loan Amount |
|---|---|---|---|
| Closed | $180,000 |
We collect this data history from publicly available records. To have your information removed, we recommend requesting removal directly through your county’s website.
| Date | Event | Price | List to Sale | Price per Sq Ft |
|---|---|---|---|---|
| 02/10/2025 02/10/25 | Sold | $160,000 | +0.1% | $95 / Sq Ft |
| 01/01/2025 01/01/25 | Pending | -- | -- | -- |
| 12/20/2024 12/20/24 | For Sale | $159,900 | -- | $95 / Sq Ft |
We collect this data history from publicly available records. To have your information removed, we recommend requesting removal directly through your county’s website.
| Year | Tax Paid | Tax Assessment Tax Assessment Total Assessment is a certain percentage of the fair market value that is determined by local assessors to be the total taxable value of land and additions on the property. | Land | Improvement |
|---|---|---|---|---|
| 2025 | -- | $97,200 | $20,100 | $77,100 |
| 2024 | $164 | $80,400 | $20,100 | $60,300 |
| 2023 | $159 | $80,700 | $20,100 | $60,600 |
| 2022 | $159 | $73,400 | $20,100 | $53,300 |
| 2021 | $36 | $66,600 | $20,100 | $46,500 |
| 2020 | $36 | $57,400 | $14,600 | $42,800 |
| 2019 | $36 | $58,600 | $14,600 | $44,000 |
| 2018 | $36 | $60,800 | $11,300 | $49,500 |
| 2017 | $22 | $48,500 | $11,300 | $37,200 |
| 2016 | $24 | $49,200 | $11,300 | $37,900 |
| 2014 | $29 | $48,800 | $11,300 | $37,500 |
| 2013 | $29 | $49,600 | $11,300 | $38,300 |
Seller's Agent in 2025
Kelli Pinkerton
Legacy Land & Homes of Indiana
(765) 585-1710
213 Total Sales
Source: Indiana Regional MLS
MLS Number: 202447781
APN: 83-13-09-140-051.000-003
Disclaimer: Certain information contained herein is derived from information provided by parties other than Homes.com. All information provided is deemed reliable, but is not guaranteed to be accurate and should be independently verified.
Based on information submitted to the MLS GRID. All data is obtained from various sources and may not have been verified by broker or MLS GRID. Supplied Open House Information is subject to change without notice. All information should be independently reviewed and verified for accuracy. Properties may or may not be listed by the office/agent presenting the information. Some IDX listings have been excluded from this website. IDX information is provided exclusively for personal, non-commercial use, and may not be used for any purpose other than to identify prospective properties consumers may be interested in purchasing. Information is deemed reliable but not guaranteed.
Based on information submitted to the MLS GRID
Ask me questions while you tour the home.